Discover country living on 4.38 acres offered across three parcels! This charming 3-bedroom, 1.5-bath home features spacious living spaces and an enclosed porch. Recent updates include a new HVAC (2025), carpeting and interior paint (2025), vinyl windows (2021), steel roof over kitchen (2019), septic pump (2021) and water heater (house-2019, shop-2025). Car enthusiasts, hobbyists and business owners will appreciate the impressive outbuildings, including a detached 2 car garage (26x26); heated garage/workshop (45x35, built 2002); storage building (30x30, built 2019). Located on a quiet dead-end road within the Randolph School District. All three parcels are included in the sale. Property being sold as-is. A rare opportunity offering space, storage and peaceful rural surroundings! Sellers prefer a quick closing.
Active
$450,000
W11969 2nd St, Randolph, WI 53956
3beds
1,400sqft
Single Family Residence
Built in 1940
4.38 Acres Lot
$440,300 Zestimate®
$321/sqft
$-- HOA
What's special
- --
- on Zillow
- 828
- views
- 56
- saves
Zillow last checked:
Listing updated:
Listed by:
Brenda Knighton Slatter,
Realty Executives Premier
Source: SCWMLS,MLS#: 2035986
Facts & features
Interior
Bedrooms & bathrooms
- Bedrooms: 3
- Bathrooms: 2
- Full bathrooms: 1
- 1/2 bathrooms: 1
- Main level bathrooms: 1
Primary bedroom
- Level: Upper
- Area: 144
- Dimensions: 9 x 16
Bedroom 2
- Level: Upper
- Area: 117
- Dimensions: 9 x 13
Bedroom 3
- Level: Upper
- Area: 108
- Dimensions: 9 x 12
Dining room
- Level: Main
- Area: 144
- Dimensions: 12 x 12
Family room
- Area: 99
- Dimensions: 11 x 9
Kitchen
- Features: Range/Oven, Refrigerator
- Level: Main
- Area: 153
- Dimensions: 17 x 9
Living room
- Level: Main
- Area: 156
- Dimensions: 12 x 13
Heating
- Forced Air
Cooling
- Central Air
Appliances
- Included: Washer, Dryer, Water Softener Included
Features
- At Least 1 tub, Ceiling Fan(s), Bonus Room, Loft, Foyer
- Windows: Window Coverings
- Basement: Full,Shower Only,Laundry hookups
- Has fireplace: No
Interior area
- Total structure area: 1,400
- Total interior livable area: 1,400 sqft
- Finished area above ground: 1,400
Property
Parking
- Total spaces: 2
- Parking features: 2 car, Detached, Garage Door Opener, Workshop in Garage
- Garage spaces: 2
- Has uncovered spaces: Yes
Features
- Levels: Two
- Stories: 2
- Patio & porch: Front Porch, Enclosed
Lot
- Size: 4.38 Acres
- Features: Rural-not in subdivision
Details
- Additional structures: Storage, Outbuilding
- Parcel number: 04612131824007
- Zoning: RES
Construction
Type & style
- Home type: SingleFamily
- Architectural style: Colonial
- Property subtype: Single Family Residence
Materials
- Vinyl Siding
Condition
- Year built: 1940
Utilities & green energy
- Sewer: Mound Septic, Non-Municipal/Prvt dispos
- Water: Well
Community & HOA
Community
- Security: Security System
Location
- Region: Randolph
Financial & listing details
- Price per square foot: $321/sqft
- Tax assessed value: $247,000
- Annual tax amount: $3,373
- Date on market: 11/6/2026
- Inclusions: Stove, Refrigerator, Washer, Dryer, Freezer (Basement), Blink Security System, 2 Garden Sheds, Water Softener, Septic Pump
- Exclusions: Sellers Personal Property
Estimated market value
$440,300
$418,000 - $462,000
$1,848/mo
Price history
| Date | Event | Price |
|---|---|---|
| 11/6/2026 | Listed for sale | $450,000-18.2%$321/sqft |
Source: SCWMLS #2035986 Report a problem | ||
| 11/5/2026 | Listing removed | $549,900$393/sqft |
Source: SCWMLS #2035010 Report a problem | ||
| 10/20/2026 | Listed for sale | $549,900$393/sqft |
Source: SCWMLS #2035010 Report a problem | ||
Public tax history
| Year | Property taxes | Tax assessment |
|---|---|---|
| 2025 | $3,374 +15% | $247,000 |
| 2024 | $2,934 +6.9% | $247,000 |
| 2023 | $2,745 -11.8% | $247,000 +63.4% |
| 2022 | $3,111 +18.4% | $151,200 |
| 2021 | $2,626 -4.2% | $151,200 |
| 2020 | $2,742 +20.8% | $151,200 +14% |
| 2019 | $2,269 +2.4% | $132,600 |
| 2018 | $2,215 -4.8% | $132,600 |
| 2017 | $2,327 +2.5% | $132,600 |
| 2016 | $2,270 -3.3% | $132,600 |
| 2015 | $2,347 +3.1% | $132,600 |
| 2014 | $2,276 -2.1% | $132,600 |
| 2013 | $2,324 -2.7% | $132,600 |
| 2012 | $2,389 +5.7% | $132,600 -2.4% |
| 2011 | $2,260 -2.7% | $135,900 |
| 2010 | $2,322 +2.3% | $135,900 |
| 2009 | $2,270 -5.5% | $135,900 |
| 2008 | $2,403 -0.1% | $135,900 |
| 2007 | $2,406 +1% | $135,900 |
| 2006 | $2,382 -7.7% | $135,900 +41.3% |
| 2005 | $2,580 +9.6% | $96,200 |
| 2004 | $2,354 +0.3% | $96,200 |
| 2003 | $2,347 +9.8% | $96,200 |
| 2002 | $2,137 +22.2% | $96,200 +17.5% |
| 2001 | $1,749 -2.1% | $81,900 |
| 2000 | $1,786 | $81,900 |
Find assessor info on the county website
Monthly payment
Est. payment
Payment breakdown
Explore the cost of this home by adjusting the details. Changes won't be saved.Climate risks
Neighborhood: 53956
Nearby schools
Schools provided by the listing agent
- Elementary: Randolph
- Middle: Randolph
- High: Randolph
- District: Randolph
Source: SCWMLS. This data may not be complete. We recommend contacting the local school district to confirm school assignments for this home.
Similar homes
- $449,9003 bd2 ba1.2k sqftW7960 Ollinger Rd, Beaver Dam, WI 53916For Sale
 MLS ID #50326833, Anne A Lisowe. RANW as distributed by MLS GRID
- $384,1113 bd2 ba1.4k sqft470 Nickolas St, Randolph, WI 53956New Construction
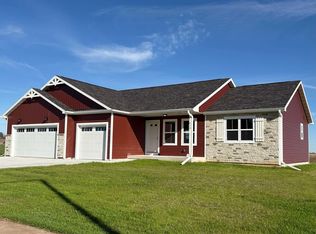 MLS ID #2034155, Henry Gobel. SCWMLS
- $450,0004 bd2 ba1.9k sqftW5102 Bradley Rd, Rio, WI 53960For Sale
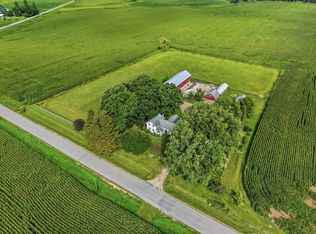 MLS ID #2031460, Jessica L Doherty. SCWMLS
- $330,0002 bd1 ba846 sqftN9092 County Road Fw, Randolph, WI 53956For Sale
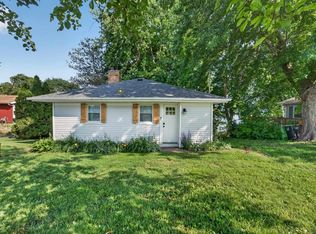 MLS ID #2027604, Erin Flesch. SCWMLS
