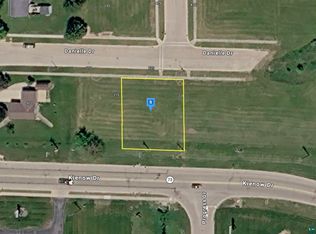
Brand-new construction with modern finishes and a thoughtfully designed zero-entry, zero lot-line, open floor plan with no steps! This shared-wall home offers an open-concept kitchen and living area highlighted by beautiful cabinetry, solid-surface countertops, stainless steel appliances, a spacious island and tray ceiling. The split-bedroom layout provides added privacy, while the primary suite features a generous walk-in closet and shower. Enjoy the convenience of main-floor laundry, durable flooring throughout the main living areas and an attached garage. Additional features include a covered entry, level lot, neutral finishes, plenty of storage, and main floor mechanics making this truly main floor living. Conveniently located near downtown Randolph with easy access to local amenities. Move-in ready and waiting for its first owner! 1 Year Builder Warranty.
Active
$299,900
212 Danielle Dr, Randolph, WI 53956
3beds
1,333sqft
Half Duplex
Built in 2026
5,662 Square Feet Lot
$299,900 Zestimate®
$225/sqft
$-- HOA
What's special
- --
- on Zillow
- 217
- views
- 19
- saves
Zillow last checked:
Listing updated:
Listed by:
Sonja Schmit,
Quade Real Estate
Source: SCWMLS,MLS#: 2032303
Facts & features
Interior
Bedrooms & bathrooms
- Bedrooms: 3
- Bathrooms: 2
- Full bathrooms: 2
- Main level bathrooms: 2
Primary bedroom
- Level: Main
- Area: 154
- Dimensions: 14 x 11
Bedroom 2
- Level: Main
- Area: 154
- Dimensions: 14 x 11
Bedroom 3
- Level: Main
- Area: 143
- Dimensions: 13 x 11
Kitchen
- Features: Pantry, Kitchen Island, Range/Oven, Refrigerator, Dishwasher, Microwave, Disposal
- Level: Main
- Area: 110
- Dimensions: 11 x 10
Living room
- Level: Main
- Area: 224
- Dimensions: 14 x 16
Heating
- Forced Air, Radiant Floor
Cooling
- Central Air
Appliances
- Included: Water Softener Included
- Laundry: Main Level
Features
- Walk-In Closet(s), At Least 1 tub, Split bedrooms, Ceiling Fan(s), Primary Bath
- Basement: None
- Has fireplace: No
- Common walls with other units/homes: 1 Common Wall
Interior area
- Total structure area: 1,333
- Total interior livable area: 1,333 sqft
- Finished area above ground: 1,333
Property
Parking
- Total spaces: 2
- Parking features: 2 car, Attached, Garage Door Opener
- Attached garage spaces: 2
- Has uncovered spaces: Yes
Features
- Levels: One
- Stories: 1
Lot
- Size: 5,662 Square Feet
- Features: Sidewalk
Details
- Parcel number: 17612130633056
- Zoning: res
Construction
Type & style
- Home type: SingleFamily
- Architectural style: Ranch
- Property subtype: Half Duplex
- Attached to another structure: Yes
Materials
- Vinyl Siding, Aluminum Siding
Condition
- New Construction
- New construction: Yes
- Year built: 2026
Utilities & green energy
- Sewer: Public Sewer
- Water: Public
Community & HOA
Community
- Security: Carbon Monoxide Detector(s), Smoke Detector(s)
Location
- Region: Randolph
Financial & listing details
- Price per square foot: $225/sqft
- Tax assessed value: $42,800
- Annual tax amount: $753
- Date on market: 9/9/2026
- Inclusions: Stove, Refrigerator, Dishwasher
- Exclusions: None Known
Estimated market value
$299,900
$285,000 - $315,000
$1,782/mo
Price history
| Date | Event | Price |
|---|---|---|
| 9/9/2026 | Listed for sale | $299,900+599.1%$225/sqft |
Source: SCWMLS #2032303 Report a problem | ||
| 1/1/2019 | Listing removed | $42,900$32/sqft |
Source: Tri-County Real Estate, Inc. #1813639 Report a problem | ||
| 3/5/2018 | Listed for sale | $42,900$32/sqft |
Source: Century 21 Tri-County Real Estate #1813639 Report a problem | ||
| 5/13/2017 | Listing removed | $42,900$32/sqft |
Source: CENTURY 21 Tri-County Real Estate, Inc. #1775575 Report a problem | ||
| 5/13/2016 | Listed for sale | $42,900$32/sqft |
Source: Century 21 Tri-County Real Estate #1775575 Report a problem | ||
Public tax history
| Year | Property taxes | Tax assessment |
|---|---|---|
| 2025 | $754 -4.7% | $42,800 |
| 2024 | $791 +3.6% | $42,800 |
| 2023 | $763 +0.2% | $42,800 +66.5% |
| 2022 | $762 +10.3% | $25,700 |
| 2021 | $691 -1.2% | $25,700 |
| 2020 | $699 -6.1% | $25,700 |
| 2019 | $744 -3.3% | $25,700 |
| 2018 | $770 -3.8% | $25,700 |
| 2017 | $801 -4.3% | $25,700 |
| 2016 | $837 +1.4% | $25,700 |
| 2015 | $825 +7.4% | $25,700 |
| 2014 | $768 +2.4% | $25,700 |
| 2013 | $750 -2.6% | $25,700 |
| 2012 | $770 +3.2% | $25,700 |
| 2011 | $746 +6.2% | $25,700 |
| 2010 | $703 +5.2% | $25,700 |
| 2009 | $668 +1.9% | $25,700 |
| 2008 | $656 -2.6% | $25,700 |
| 2007 | $673 | $25,700 |
Find assessor info on the county website
Monthly payment
Est. payment
Payment breakdown
Explore the cost of this home by adjusting the details. Changes won't be saved.Climate risks
Neighborhood: 53956
Nearby schools
Schools provided by the listing agent
- Elementary: Randolph
- Middle: Randolph
- High: Randolph
- District: Randolph
Source: SCWMLS. This data may not be complete. We recommend contacting the local school district to confirm school assignments for this home.
Similar homes
- $299,9003 bd2 ba1.3k sqft214 Danielle Dr, Randolph, WI 53956New Construction
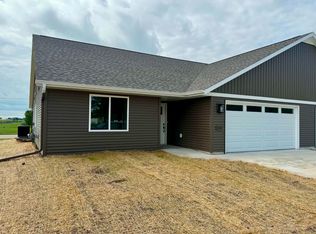 MLS ID #2032390, Sonja Schmit. SCWMLS
 - $345,0003 bd2 ba1.3k sqft412 United Cir, Randolph, WI 53956New Construction
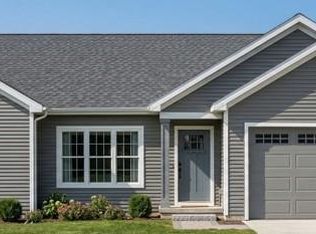 MLS ID #2020293, Steve Turner. SCWMLS
 - $329,9002 bd1 ba837 sqftN9384 Idle Hour Dr, Randolph, WI 53956For Sale
 MLS ID #2031870, Julie Quade. SCWMLS
 - $289,0003 bd2 ba1.3k sqftN8839 E Friesland Rd, Randolph, WI 53956For Sale
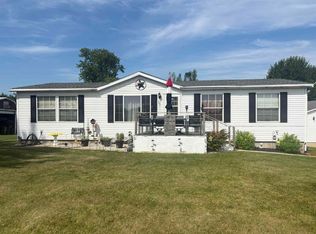 MLS ID #2027139, Stan Jones. SCWMLS
