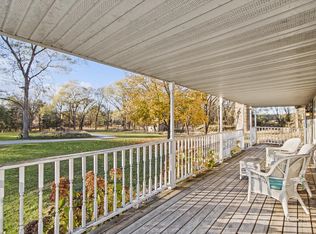
Enjoy waterfront living on the Lake Puckaway channel! Located in the Town of Marquette, this beautifully remodeled 4-bedroom, 2-bath home offers direct water access for boating, fishing, and days spent on the lake, with a fishing dock included. Inside, enjoy new LVP flooring throughout, fresh paint, remodeled bathrooms, and an updated kitchen with refinished cabinets, new backsplash and new appliances. The finished lower level features a game room, custom bar, additional living space, and an egress bedroom, giving everyone room to relax and entertain. Outside, extensive improvements include stone landscaping, refreshed shoreline, a brand-new paver patio and firepit area, plus a second covered patio for gathering in any weather. Heatmor wood burner/boiler that can be used to heat the entire home. Two separate 2-stall garages provide space for vehicles, boats, hobbies and extra storage. Multiple outdoor areas provide space for dining, entertaining, and enjoying the waterfront. Whether you're looking for an owner-occupied home, furnished rental opportunity, or weekend getaway, this property offers versatility, updated finishes, and waterfront access for making lasting memories! Schedule your showing today!
Active-no offer
$539,900
N3140 Fiann St, Markesan, WI 53946
4beds
2,624sqft
Single Family Residence
Built in 1995
0.91 Acres Lot
$532,400 Zestimate®
$206/sqft
$-- HOA
What's special
Fishing dock includedRefreshed shorelineStone landscapingFresh paintNew lvp flooring throughoutRemodeled bathrooms
- 30 days
- 440
- 17
Zillow last checked:
Listing updated:
Listed by:
Breanna C McGuire PREF:920-609-3053,
Keller Williams Green Bay
Source: RANW as distributed by MLS GRID,MLS#: 50334796
Facts & features
Interior
Bedrooms & bathrooms
- Bedrooms: 4
- Bathrooms: 2
- Full bathrooms: 2
Bedroom 1
- Level: Main
- Dimensions: 13x13
Bedroom 2
- Level: Main
- Dimensions: 13x11
Bedroom 3
- Level: Main
- Dimensions: 12x11
Bedroom 4
- Level: Lower
- Dimensions: 12x10
Dining room
- Level: Main
- Dimensions: 11x10
Family room
- Level: Lower
- Dimensions: 20x12
Formal dining room
- Level: Main
- Dimensions: 13x11
Kitchen
- Level: Main
- Dimensions: 13x11
Living room
- Level: Main
- Dimensions: 19x13
Other
- Description: Rec Room
- Level: Lower
- Dimensions: 20x12
Heating
- Forced Air
Cooling
- Forced Air, Central Air
Appliances
- Included: Range, Refrigerator
Features
- High Speed Internet, Vaulted Ceiling(s)
- Windows: Skylight(s)
- Basement: Full,Finished
- Has fireplace: No
- Fireplace features: None
Interior area
- Total interior livable area: 2,624 sqft
- Finished area above ground: 1,624
- Finished area below ground: 1,000
Property
Parking
- Total spaces: 4
- Parking features: Attached, Detached
- Attached garage spaces: 4
Accessibility
- Accessibility features: 1st Floor Bedroom, 1st Floor Full Bath
Features
- Patio & porch: Deck, Patio
- Has spa: Yes
- Spa features: Bath
- On waterfront: Yes
- Waterfront features: Channel
- Body of water: Puckaway
Lot
- Size: 0.91 Acres
Details
- Additional structures: Garage(s)
- Parcel number: 014003810100
- Zoning: Residential
Construction
Type & style
- Home type: SingleFamily
- Architectural style: Ranch
- Property subtype: Single Family Residence
Materials
- Shake Siding
- Foundation: Poured Concrete
Condition
- New construction: No
- Year built: 1995
Utilities & green energy
- Sewer: Septic Tank
- Water: Well
Community & HOA
Location
- Region: Markesan
Financial & listing details
- Price per square foot: $206/sqft
- Tax assessed value: $330,300
- Annual tax amount: $4,167
- Date on market: 10/22/2026
- Inclusions: Refrigerator, oven/range, range hood
- Exclusions: Seller's personal property
Estimated market value
$532,400
$506,000 - $559,000
$2,262/mo
Price history
| Date | Event | Price |
|---|---|---|
| 10/22/2026 | Listed for sale | $539,900-5.3%$206/sqft |
Source: RANW as distributed by MLS GRID #50334796 Report a problem | ||
| 10/21/2026 | Listing removed | $569,900$217/sqft |
Source: RANW as distributed by MLS GRID #50333393 Report a problem | ||
| 9/29/2026 | Listed for sale | $569,900+52%$217/sqft |
Source: RANW as distributed by MLS GRID #50333393 Report a problem | ||
| 4/4/2025 | Sold | $375,000-6.2%$143/sqft |
Source: Public Record Report a problem | ||
| 2/3/2025 | Contingent | $399,900$152/sqft |
Source:  WIREX MLS #1982075 Report a problem | ||
| 10/9/2024 | Price change | $399,900-4.8%$152/sqft |
Source: WIREX MLS #1982075 Report a problem | ||
| 9/6/2024 | Price change | $420,000-6.5%$160/sqft |
Source: WIREX MLS #1982075 Report a problem | ||
| 8/14/2024 | Price change | $449,000-5.5%$171/sqft |
Source: WIREX MLS #1982075 Report a problem | ||
| 8/1/2024 | Listed for sale | $475,000$181/sqft |
Source: WIREX MLS #1982075 Report a problem | ||
Public tax history
| Year | Property taxes | Tax assessment |
|---|---|---|
| 2025 | $4,800 +14.3% | $233,700 |
| 2024 | $4,199 +5.3% | $233,700 |
| 2023 | $3,989 +11.6% | $233,700 |
| 2022 | $3,574 +6.6% | $233,700 |
| 2021 | $3,354 -15.2% | $233,700 -4.3% |
| 2020 | $3,956 +3.2% | $244,300 |
| 2019 | $3,832 -9.8% | $244,300 |
| 2017 | $4,247 -3.6% | $244,300 |
| 2016 | $4,408 -13.5% | $244,300 |
| 2015 | $5,097 +15.5% | $244,300 |
| 2014 | $4,414 -10.9% | $244,300 |
| 2013 | $4,953 -7% | $244,300 |
| 2012 | $5,328 +7.8% | $244,300 -54.5% |
| 2010 | $4,941 | $537,200 +100% |
| 2009 | -- | $268,600 +53.8% |
| 2008 | -- | $174,600 |
Find assessor info on the county website
Monthly payment
Est. payment
Payment breakdown
Explore the cost of this home by adjusting the details. Changes won't be saved.Climate risks
Neighborhood: 53946

Similar homes
- $549,9004 bd3 ba2.3k sqftN5452 18th Rd, Montello, WI 53949For Sale
 MLS ID #2024160, Bart Achterberg. SCWMLS
- $359,9903 bd2 ba1.3k sqftW6612 Marine Ct, Markesan, WI 53946For Sale
 MLS ID #2032290, Mary Ferge. SCWMLS
- $399,0003 bd2 ba1.6k sqftN3804 19th Ct, Montello, WI 53949For Sale
 MLS ID #2036107, Mary S Ramsey. SCWMLS
- $639,0004 bd4 ba2.8k sqftW5542 Oxbow Trl, Princeton, WI 54968For Sale
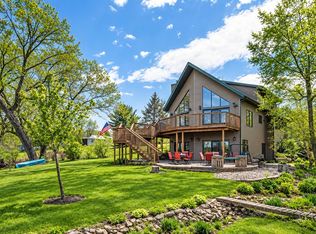 MLS ID #2034498, Sarah Loberg. SCWMLS
