Back on Market with no fault of property! Experience Waterfront living in this beautiful 3 bedroom 2 bath home that sits on 112ft of Wisconsin River/Lake Wisconsin waterfront. As soon as you walk into living room you are greeted with beautiful water views and an abundance of natural light from the wall of windows and skylights. In addition to 2 bedrooms, main floor offers gorgeous 4 season sunroom with endless possibilities. Lower level features durable epoxy flooring throughout with large additional bedroom complete with gas fireplace. Basement walks up to attached 2 car garage with bonus storage area. 3 car detached garage, with heated stall great for all your storage and workshop needs. Additional features include garden shed with power, RV pad, and composite deck. With desirable depth from the pier and a quick boat ride to Lake Wisconsin, this property offers a great opportunity to enjoy Wisconsin River/Lake Wisconsin lifestyle year-round. Property is not located in a floodplain.
Active
$714,900
N4369 County Road V, Poynette, WI 53955
3beds
2,581sqft
Single Family Residence
Built in 1960
0.73 Acres Lot
$697,600 Zestimate®
$277/sqft
$-- HOA
What's special
- --
- on Zillow
- 1,418
- views
- 69
- saves
Zillow last checked:
Listing updated:
Listed by:
Scott Elert,
RE/MAX Preferred,
Craig Michel,
RE/MAX Preferred
Source: SCWMLS,MLS#: 2030573
Facts & features
Interior
Bedrooms & bathrooms
- Bedrooms: 3
- Bathrooms: 2
- Full bathrooms: 2
- Main level bathrooms: 1
Primary bedroom
- Level: Main
- Area: 121
- Dimensions: 11 x 11
Bedroom 2
- Level: Main
- Area: 110
- Dimensions: 11 x 10
Bedroom 3
- Level: Lower
- Area: 435
- Dimensions: 29 x 15
Dining room
- Level: Main
- Area: 169
- Dimensions: 13 x 13
Family room
- Area: 221
- Dimensions: 13 x 17
Kitchen
- Features: Range/Oven, Refrigerator, Dishwasher
- Level: Main
- Area: 180
- Dimensions: 18 x 10
Living room
- Level: Main
- Area: 480
- Dimensions: 30 x 16
Heating
- Forced Air
Cooling
- Central Air
Appliances
- Included: Washer, Dryer, Water Softener Rented
- Laundry: Lower Level
Features
- Vaulted Ceiling(s), Internet- Fiber available, Sun Room
- Windows: Skylight(s)
- Basement: Full,Finished,Sump Pump,Radon Mitigation System
- Has fireplace: Yes
- Fireplace features: 3+ fireplaces, Gas
Interior area
- Total structure area: 2,581
- Total interior livable area: 2,581 sqft
- Finished area above ground: 1,706
Video & virtual tour
Property
Parking
- Total spaces: 5
- Parking features: 2 car, Additional Parking, Attached, Detached, Access to Basement, Electric Vehicle Charging Station(s)
- Attached garage spaces: 5
- Has uncovered spaces: Yes
Features
- Levels: One
- Stories: 1
- Patio & porch: Deck
- Exterior features: Four Season Room
- On waterfront: Yes
- Waterfront features: Waterfront, Lake Front, River Front, Dock/Pier
- Body of water: Wisconsin
- Frontage length: Waterfront: 112
Lot
- Size: 0.73 Acres
- Features: Rural-not in subdivision, Subject Shoreland Zoning
Details
- Parcel number: 11010 594.A
- Zoning: res
- Other equipment: Dehumidifier
Construction
Type & style
- Home type: SingleFamily
- Architectural style: Ranch
- Property subtype: Single Family Residence
Materials
- Vinyl Siding, Brick
- Foundation: Poured concrete foundatn
Condition
- Year built: 1960
Utilities & green energy
- Sewer: Non-Municipal/Prvt dispos
- Water: Joint well
- Utilities for property: Cable Available
Community & HOA
Location
- Region: Poynette
Financial & listing details
- Price per square foot: $277/sqft
- Tax assessed value: $508,400
- Annual tax amount: $6,219
- Date on market: 8/14/2026
- Inclusions: Oven, Refrigerator, Dishwasher, Pier, Washer, Dryer, Basement Refrigerator, Dehumidifier, Firepit
- Exclusions: RO System, Water Softener, Flag Pole, EV Charger, Dock Deck Box
Estimated market value
$697,600
$663,000 - $732,000
$2,320/mo
Price history
| Date | Event | Price |
|---|---|---|
| 8/14/2026 | Listed for sale | $714,900$277/sqft |
Source: SCWMLS #2030573 Report a problem | ||
Public tax history
| Year | Property taxes | Tax assessment |
|---|---|---|
| 2024 | $5,997 +8.8% | $508,400 +57.4% |
| 2023 | $5,511 +6.1% | $322,900 |
| 2022 | $5,194 +7.8% | $322,900 |
| 2021 | $4,820 -4.7% | $322,900 +11.1% |
| 2020 | $5,057 -2.9% | $290,600 |
| 2019 | $5,207 +5.3% | $290,600 |
| 2018 | $4,943 +7.6% | $290,600 |
| 2017 | $4,595 +1% | $290,600 |
| 2016 | $4,549 +2.1% | $290,600 |
| 2015 | $4,457 -6.8% | $290,600 |
| 2014 | $4,784 -1.5% | $290,600 -3.5% |
| 2013 | $4,858 -2.1% | $301,100 |
| 2012 | $4,963 +3% | $301,100 -4% |
| 2010 | $4,819 | $313,600 |
| 2009 | -- | $313,600 |
| 2008 | -- | $313,600 |
Find assessor info on the county website
Monthly payment
Est. payment
Payment breakdown
Explore the cost of this home by adjusting the details. Changes won't be saved.Climate risks
Neighborhood: 53955
Nearby schools
Schools provided by the listing agent
- Elementary: Poynette
- Middle: Poynette
- High: Poynette
- District: Poynette
Source: SCWMLS. This data may not be complete. We recommend contacting the local school district to confirm school assignments for this home.

Similar homes
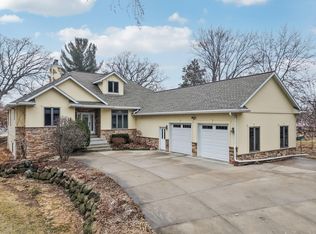
- $695,0003 bd3 ba2.6k sqftN3988 Wild Cat Rd, Poynette, WI 53955For Sale
 MLS ID #2031584, Jeff Simmons. SCWMLS
 - $699,9005 bd2 ba2.8k sqftW10580 Tipperary Rd, Poynette, WI 53955For Sale
 MLS ID #2018611, Scott Elert. SCWMLS
 - $849,9003 bd4 ba2.9k sqftW10725 Wildwood Way, Poynette, WI 53955For Sale
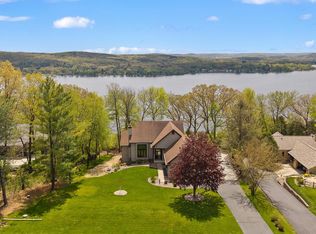 MLS ID #2023086, Scott Elert. SCWMLS
 - $560,0003 bd2 ba2.2k sqftW8194 Thompson Rd, Poynette, WI 53955For Sale
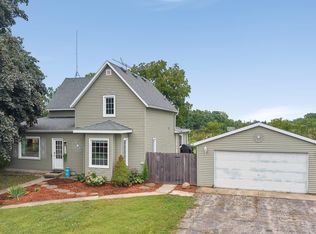 MLS ID #2032116, Shelley Miller. SCWMLS
