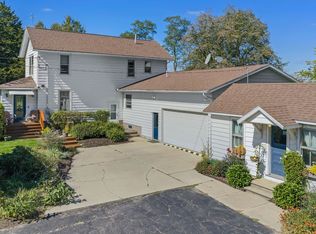
One-of-a-kind custom-built full-log home nestled on 15 wooded acres with two private ponds! Incredible craftsmanship throughout, including intricate wood carvings, a massive stone fireplace, cedar-lined closets and unique details around every corner. The open-concept main level features abundant kitchen cabinetry and a large center island, while the open staircase leads to a loft and spacious primary suite. The exposed lower level offers a hidden root cellar, Harman pellet stove, projector and movie screen. Relax on the expansive front or back porch, explore private trails, watch wildlife or enjoy your own hunting retreat. Excellent potential as a short-term rental, vacation getaway or recreational property! Walking distance to Neenah Creek, a Class I trout stream, with public lands, ATV/UTV trails, lakes, Mecan River Outfitters and the Wisconsin Dells nearby.
Active
$699,900
3206 1st Dr, Oxford, WI 53952
3beds
3,304sqft
Single Family Residence
Built in 1998
15 Acres Lot
$663,100 Zestimate®
$212/sqft
$-- HOA
What's special
- --
- on Zillow
- 784
- views
- 73
- saves
Zillow last checked:
Listing updated:
Listed by:
Michele Sullivan,
Integrity Homes - Real Broker LLC
Source: SCWMLS,MLS#: 2030155
Facts & features
Interior
Bedrooms & bathrooms
- Bedrooms: 3
- Bathrooms: 3
- Full bathrooms: 3
- Main level bathrooms: 1
Primary bedroom
- Level: Main
- Area: 238
- Dimensions: 17 x 14
Bedroom 2
- Level: Main
- Area: 156
- Dimensions: 12 x 13
Bedroom 3
- Level: Upper
- Area: 156
- Dimensions: 12 x 13
Dining room
- Level: Main
- Area: 110
- Dimensions: 10 x 11
Family room
- Area: 182
- Dimensions: 14 x 13
Kitchen
- Features: Breakfast Bar, Pantry, Kitchen Island, Range/Oven, Refrigerator, Dishwasher, Microwave
- Level: Main
- Area: 204
- Dimensions: 17 x 12
Living room
- Level: Main
- Area: 252
- Dimensions: 18 x 14
Heating
- Forced Air
Cooling
- Central Air
Appliances
- Laundry: Lower Level
Features
- Great room, Vaulted Ceiling(s), Split bedrooms, Loft, Bonus Room, Game Room, Theater
- Basement: Full,Full Size Windows/Exposed,Walk-Out Access,Finished,Partially Finished,Sump Pump,8'+ Ceiling,Full wheelchair access,Laundry hookups
- Number of fireplaces: 1
- Fireplace features: 1 fireplace, Pellet Stove, Wood Burning
Interior area
- Total structure area: 3,304
- Total interior livable area: 3,304 sqft
- Finished area above ground: 1,720
Video & virtual tour
Property
Parking
- Total spaces: 7
- Parking features: Additional Parking, Detached, Tandem, Garage Door Opener, 4+ car, Keyless Entry, Workshop in Garage
- Garage spaces: 3
- Has uncovered spaces: Yes
Features
- Levels: One and One Half
- Stories: 1.5
- Patio & porch: Patio, Front Porch, Covered
- Waterfront features: Pond
Lot
- Size: 15 Acres
- Dimensions: 1168x563
- Features: On ATV/Snowmobile trail
- Residential vegetation: Wooded
Details
- Parcel number: 012003830000
- Zoning: RES
- Horses can be raised: Yes
Construction
Type & style
- Home type: SingleFamily
- Architectural style: Log Home
- Property subtype: Single Family Residence
Materials
- Log
- Foundation: Poured concrete foundatn
Condition
- Year built: 1998
Utilities & green energy
- Sewer: Non-Municipal/Prvt dispos
- Water: Well
Community & HOA
Location
- Region: Oxford
Financial & listing details
- Price per square foot: $212/sqft
- Tax assessed value: $587,400
- Annual tax amount: $6,204
- Date on market: 8/11/2026
- Inclusions: Refrigerator, stove, dishwasher & all window coverings
- Exclusions: washer, dryer, sellers personal property
Estimated market value
$663,100
$630,000 - $696,000
$2,855/mo
Price history
| Date | Event | Price |
|---|---|---|
| 8/11/2026 | Listed for sale | $699,900-6.7%$212/sqft |
Source: SCWMLS #2030155 Report a problem | ||
| 8/5/2026 | Listing removed | $749,900$227/sqft |
Source: SCWMLS #2019826 Report a problem | ||
| 6/26/2026 | Price change | $749,900-2.5%$227/sqft |
Source: SCWMLS #2019826 Report a problem | ||
| 6/5/2026 | Price change | $769,500-3.8%$233/sqft |
Source:  WIREX MLS #2019826 Report a problem WIREX MLS #2019826 Report a problem | ||
| 4/18/2026 | Listed for sale | $799,500+201.7%$242/sqft |
Source: WIREX MLS #2019826 Report a problem | ||
| 6/29/2016 | Sold | $265,000-3.6%$80/sqft |
Source: SCWMLS #1773822 Report a problem | ||
| 4/28/2016 | Listed for sale | $275,000-3.5%$83/sqft |
Source: Coldwell Banker Advantage LLC #1773822 Report a problem | ||
| 11/12/2015 | Listing removed | $285,000$86/sqft |
Source: Realty Executives Cooper Spransy #1745826 Report a problem | ||
| 8/11/2015 | Price change | $285,000-3.4%$86/sqft |
Source: Realty Executives Broker of Record #1745826 Report a problem | ||
| 5/11/2015 | Listed for sale | $295,000-6.3%$89/sqft |
Source: Realty Executives Cooper Spransy #1745826 Report a problem | ||
| 10/23/2013 | Listing removed | $315,000$95/sqft |
Source: CENTURY 21 Affiliated #1682202 Report a problem | ||
| 4/24/2013 | Listed for sale | $315,000+18.9%$95/sqft |
Source: Century 21 Affiliated #1682202 Report a problem | ||
| 6/30/2003 | Sold | $265,000$80/sqft |
Source: Agent Provided Report a problem | ||
Public tax history
| Year | Property taxes | Tax assessment |
|---|---|---|
| 2025 | $6,022 +31.2% | $587,400 +108.7% |
| 2024 | $4,588 +2.8% | $281,500 |
| 2023 | $4,463 +2.9% | $281,500 |
| 2022 | $4,336 +1% | $281,500 |
| 2021 | $4,292 -5.9% | $281,500 |
| 2020 | $4,563 +7.9% | $281,500 +5.2% |
| 2019 | $4,228 +8.8% | $267,500 +0.8% |
| 2017 | $3,888 -13% | $265,300 -3.5% |
| 2016 | $4,470 | $274,900 |
| 2015 | -- | $274,900 |
| 2014 | -- | $274,900 |
| 2013 | $4,487 -9.3% | $274,900 |
| 2012 | $4,950 -1.2% | $274,900 |
| 2010 | $5,012 | $274,900 |
| 2009 | -- | $274,900 |
| 2008 | -- | $274,900 |
Find assessor info on the county website
Monthly payment
Est. payment
Payment breakdown
Explore the cost of this home by adjusting the details. Changes won't be saved.Climate risks
Neighborhood: 53952
Nearby schools
Schools provided by the listing agent
- Elementary: Oxford
- Middle: Westfield
- High: Adams-Friendship
- District: Westfield
Source: SCWMLS. This data may not be complete. We recommend contacting the local school district to confirm school assignments for this home.
Similar homes
- $389,0003 bd3 ba2.7k sqft1581 Evergreen Ave, Adams, WI 53910For Sale
 MLS ID #2034552, Jessica L Kayhart. SCWMLS
 - $995,0004 bd3 ba2k sqftW6800 County Road D, Oxford, WI 53952For Sale
 MLS ID #2013924, Shelley Miller. SCWMLS
 - $644,9004 bd4 ba3.2k sqft322 Silver Lake Dr, Portage, WI 53901For Sale
 MLS ID #2033950, Bob Meixner. SCWMLS
 - $550,0003 bd3 ba2.9k sqftE12272a County Rd #T, Baraboo, WI 53913For Sale
 MLS ID #2033560, Ashley Schreiber. SCWMLS
