Motivated Sellers! Premier Horse Training Facility on 40 acres in Oxford. Conveniently located minutes from Interstate I-39. Discover income potential or your own private piece of horse heaven. This rare, turn-key equestian property offers everything serious horse owners and trainers are searching for - circle driveway by barn, an insulated, lighted 80' x 180' indoor arena, with 18' enclosed lean-to, 8 stalls with dedicated hay storage, outdoor roping arena, round pen, fenced pastures and 40 beautiful acres with sweeping views. This well maintained home is built with durable, safe energy efficient insulated concrete form (ICF) construction and features 4 bed, 3 full baths, a heated 2 car attached garage, newer metal roof, and a deck perfect for admiring the view. Enjoy abundant natural light, peaceful scenary and views of the pastures from the comfort of your home. Fenced pastures with frost free waterers & windbreaks in every paddock. Many possibilities for non horse people too!
Active
Price cut: $100K (8/11)
$995,000
W6800 County Road D, Oxford, WI 53952
4beds
2,076sqft
Single Family Residence
Built in 2005
39.78 Acres Lot
$950,000 Zestimate®
$479/sqft
$-- HOA
What's special
- --
- on Zillow
- 222
- views
- 12
- saves
Zillow last checked:
Listing updated:
Listed by:
Shelley Miller,
Turning Point Realty
Source: SCWMLS,MLS#: 2013924
Facts & features
Interior
Bedrooms & bathrooms
- Bedrooms: 4
- Bathrooms: 3
- Full bathrooms: 3
- Main level bathrooms: 2
Primary bedroom
- Level: Main
- Area: 182
- Dimensions: 13 x 14
Bedroom 2
- Level: Main
- Area: 132
- Dimensions: 11 x 12
Bedroom 3
- Level: Main
- Area: 108
- Dimensions: 9 x 12
Bedroom 4
- Level: Lower
- Area: 130
- Dimensions: 10 x 13
Kitchen
- Features: Breakfast Bar, Dishwasher, Microwave, Pantry, Range/Oven, Refrigerator
- Level: Main
- Area: 120
- Dimensions: 10 x 12
Living room
- Level: Main
- Area: 288
- Dimensions: 16 x 18
Heating
- Forced Air
Cooling
- Central Air
Appliances
- Included: Washer, Dryer
- Laundry: Lower Level
Features
- Vaulted Ceiling(s), Jetted bathtub, At Least 1 tub, Internet- Fiber available, Rec Room
- Basement: Full,Walk-Out Access,Finished
- Has fireplace: No
Interior area
- Total structure area: 2,076
- Total interior livable area: 2,076 sqft
- Finished area above ground: 1,438
Property
Parking
- Total spaces: 2
- Parking features: 2 car, Attached, Heated Garage, Garage Door Opener, Access to Basement
- Attached garage spaces: 2
- Has uncovered spaces: Yes
Features
- Levels: Multi/Split,Bi-level
- Patio & porch: Deck
Lot
- Size: 39.78 Acres
- Features: Rural-not in subdivision, Pasture, Tillable
Details
- Additional structures: Pole building
- Parcel number: 020010020000
- Zoning: Ag
- Horses can be raised: Yes
Construction
Type & style
- Home type: SingleFamily
- Property subtype: Single Family Residence
Materials
- Vinyl Siding
- Foundation: Poured concrete foundatn
Condition
- Year built: 2005
Utilities & green energy
- Sewer: Non-Municipal/Prvt dispos
- Water: Well
Community & HOA
Location
- Region: Oxford
Financial & listing details
- Price per square foot: $479/sqft
- Tax assessed value: $400,300
- Annual tax amount: $4,673
- Date on market: 12/19/2025
- Inclusions: refrigerator, range/oven, dishwasher, microwave, washer, dryer, upright freezer & chest freezer in garage, refrigerator in garage, outdoor roping arena, round pen, portable windbreaks in each paddock, lawn furniture/swing set
- Exclusions: seller's personal property, freestanding portable panels (negotiable)
Estimated market value
$950,000
$903,000 - $998,000
$2,303/mo
Price history
| Date | Event | Price |
|---|---|---|
| 8/11/2026 | Price change | $995,000-9.1%$479/sqft |
Source: SCWMLS #2013924 Report a problem | ||
| 5/28/2026 | Price change | $1,095,000-4.8%$527/sqft |
Source:  WIREX MLS #2013924 Report a problem WIREX MLS #2013924 Report a problem | ||
| 2/24/2026 | Price change | $1,150,000-4.2%$554/sqft |
Source: WIREX MLS #2013924 Report a problem | ||
| 12/19/2025 | Listed for sale | $1,200,000$578/sqft |
Source: WIREX MLS #2013924 Report a problem | ||
Public tax history
Tax history is unavailable.
Monthly payment
Est. payment
Payment breakdown
Explore the cost of this home by adjusting the details. Changes won't be saved.Climate risks
Neighborhood: 53952
Nearby schools
Schools provided by the listing agent
- Elementary: Oxford
- Middle: Westfield
- High: Westfield
- District: Westfield
Source: SCWMLS. This data may not be complete. We recommend contacting the local school district to confirm school assignments for this home.
Similar homes
- $970,0003 bd2 ba1.9k sqftW7247 Grand Ave, Dalton, WI 53926For Sale
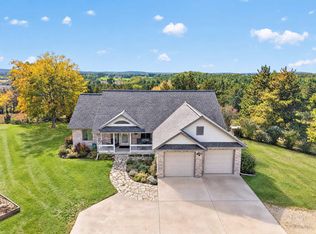 MLS ID #2034055, Eva Wendt. SCWMLS
 - $1,150,0004 bd2 ba2k sqftN8005 Ashley Rd, Portage, WI 53901For Sale
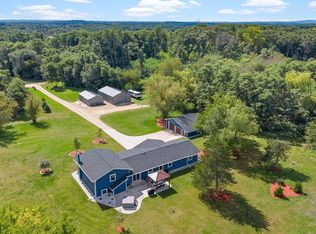 MLS ID #2032949, Nina Ristow. SCWMLS
 - $639,0004 bd4 ba2.8k sqftW5542 Oxbow Trl, Princeton, WI 54968For Sale
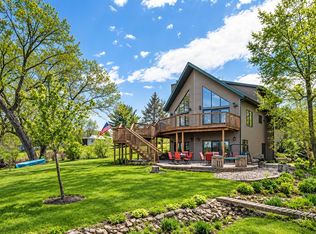 MLS ID #2034498, Sarah Loberg. SCWMLS
 - $950,0002 bd1 ba1.3k sqftN8002 Ashley Rd, Portage, WI 53901For Sale
 MLS ID #2032502, Terry Dixon. SCWMLS
