Step outside your door to explore your own private woods, watch local wildlife, and take in the most magnificent views in the county. This expansive, 58+ acre property is a true slice of paradise, offering a scenic private pond, mature trees, and unmatched peace and quiet. At the heart of this homestead sits a lovely, custom-built country residence featuring a sun-filled sunroom, open-concept layout with original hardwood floors and a private home office. The main floor primary suite is a peaceful retreat, complete with elegant tray ceilings and spacious his-and-hers walk-in closets. Downstairs, an extensive unfinished basement serves as a blank canvas ready for your personal touch, while a massive detached workshop outside provides the ultimate space for hobbies, tools, or equipment. The possibilities here are endless. Scheduling a private tour is highly recommended to truly appreciate the incredible scale and unmatched vistas of this majestic property!
Active
$970,000
W7247 Grand Ave, Dalton, WI 53926
3beds
1,911sqft
Single Family Residence
Built in 2005
58.68 Acres Lot
$939,300 Zestimate®
$508/sqft
$-- HOA
What's special
- --
- on Zillow
- 569
- views
- 34
- saves
Zillow last checked:
Listing updated:
Listed by:
Eva Wendt,
Century 21 Properties Unlimited,
Tony Dolgner,
Century 21 Properties Unlimited
Source: SCWMLS,MLS#: 2034055
Facts & features
Interior
Bedrooms & bathrooms
- Bedrooms: 3
- Bathrooms: 2
- Full bathrooms: 2
- Main level bathrooms: 2
Primary bedroom
- Level: Main
- Area: 195
- Dimensions: 13 x 15
Bedroom 2
- Level: Main
- Area: 121
- Dimensions: 11 x 11
Bedroom 3
- Level: Main
- Area: 121
- Dimensions: 11 x 11
Dining room
- Level: Main
- Area: 110
- Dimensions: 10 x 11
Kitchen
- Features: Pantry, Kitchen Island, Range/Oven, Refrigerator, Dishwasher, Microwave, Freezer
- Level: Main
- Area: 99
- Dimensions: 11 x 9
Living room
- Level: Main
- Area: 272
- Dimensions: 17 x 16
Heating
- Forced Air
Cooling
- Central Air
Appliances
- Included: Washer, Dryer
- Laundry: Main Level
Features
- Walk-In Closet(s), Vaulted Ceiling(s), Jetted bathtub, At Least 1 tub, Ceiling Fan(s), Entrance Foyer, Primary Bath, Sun Room, Den/Office, Foyer
- Windows: Window Coverings
- Basement: Full,Walk-Out Access,8'+ Ceiling,Storage Space,Unfinished
- Number of fireplaces: 1
- Fireplace features: 1 fireplace, Gas
Interior area
- Total structure area: 1,911
- Total interior livable area: 1,911 sqft
- Finished area above ground: 1,911
Video & virtual tour
Property
Parking
- Total spaces: 2
- Parking features: 2 car, Attached, Garage Door Opener
- Attached garage spaces: 2
- Has uncovered spaces: Yes
Features
- Levels: One
- Stories: 1
- Patio & porch: Deck, Porch
- Exterior features: Four Season Room
Lot
- Size: 58.68 Acres
- Features: Rural-not in subdivision
- Residential vegetation: Wooded
Details
- Additional structures: Storage, Pole building
- Parcel number: 008001950000
- Zoning: Unzoned
- Other equipment: Generator
Construction
Type & style
- Home type: SingleFamily
- Architectural style: Ranch
- Property subtype: Single Family Residence
Materials
- Vinyl Siding, Brick
- Foundation: Poured concrete foundatn
Condition
- Year built: 2005
Utilities & green energy
- Sewer: Non-Municipal/Prvt dispos
- Water: Well
Community & HOA
Community
- Security: Smoke Detector(s)
Location
- Region: Dalton
Financial & listing details
- Price per square foot: $508/sqft
- Tax assessed value: $641,400
- Annual tax amount: $5,805
- Date on market: 10/5/2026
- Inclusions: Refrigerator, Stove, Washer, Dryer, Oven, Microwave, Basement Freezer, Basement Stove, Generator, Wicker Furnishings on the Sun Porch
- Exclusions: Sellers Personal Property.
Estimated market value
$939,300
$892,000 - $986,000
$1,646/mo
Price history
| Date | Event | Price |
|---|---|---|
| 10/5/2026 | Listed for sale | $970,000$508/sqft |
Source: SCWMLS #2034055 Report a problem | ||
Public tax history
| Year | Property taxes | Tax assessment |
|---|---|---|
| 2025 | $6,110 +3.3% | $597,300 +69.8% |
| 2024 | $5,915 +7.6% | $351,700 |
| 2023 | $5,497 +0.9% | $351,700 |
| 2022 | $5,448 +11.1% | $351,700 +5.7% |
| 2021 | $4,904 +8.7% | $332,700 +13.6% |
| 2020 | $4,512 -1.6% | $292,900 |
| 2019 | $4,588 -1.6% | $292,900 |
| 2017 | $4,660 -8.3% | $292,900 |
| 2016 | $5,082 -8.9% | $292,900 |
| 2015 | $5,577 +23.6% | $292,900 +8.8% |
| 2014 | $4,511 -3.1% | $269,200 |
| 2013 | $4,654 -12.8% | $269,200 |
| 2012 | $5,339 +14.1% | $269,200 -50% |
| 2010 | $4,681 | $538,400 +100% |
| 2009 | -- | $269,200 |
| 2008 | -- | $269,200 |
Find assessor info on the county website
Monthly payment
Est. payment
Payment breakdown
Explore the cost of this home by adjusting the details. Changes won't be saved.Climate risks
Neighborhood: 53926
Nearby schools
Schools provided by the listing agent
- Elementary: Forest Lane
- Middle: Montello
- High: Montello
- District: Montello
Source: SCWMLS. This data may not be complete. We recommend contacting the local school district to confirm school assignments for this home.
Similar homes
- $995,0004 bd3 ba2k sqftW6800 County Road D, Oxford, WI 53952For Sale
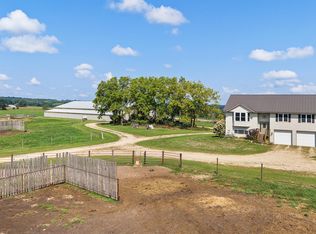 MLS ID #2013924, Shelley Miller. SCWMLS
 - $1,150,0004 bd2 ba2k sqftN8005 Ashley Rd, Portage, WI 53901For Sale
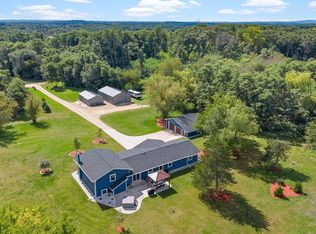 MLS ID #2032949, Nina Ristow. SCWMLS
 - $950,0002 bd1 ba1.3k sqftN8002 Ashley Rd, Portage, WI 53901For Sale
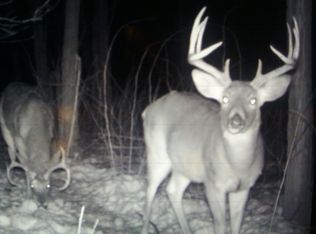 MLS ID #2032502, Terry Dixon. SCWMLS
 - $825,0003 bd3 ba2.6k sqftW5308 County Road G, Rio, WI 53960For Sale
 MLS ID #2029891, Samantha Moore. SCWMLS
