Welcome to this ranch-style oasis, situated on Green Lake's most desirable street, with views of beautiful Green Lake. Enjoy your peaceful morning coffee on the wraparound deck or relax in the evening w/ the sunset, all surrounded by mature trees. This home offers the convenience of main-floor living and modern updates & appliances throughout. Both bedrooms have en-suite bathrooms. The primary bedroom has sliding glass doors opening up to the deck, where you can watch deer and other wildlife. Open-concept layout provides natural light from oversized windows & vaulted ceilings. Unwind next to the gas fireplace in the living area. This lake-side property is near public boat launches, golf courses, and downtown Green Lake. The perfect opportunity for lake life.
Active
$740,000
575 Illinois AVENUE, Green Lake, WI 54941
2beds
1,760sqft
:
Get pre-qualified$5,222/mo
Single Family Residence
Built in 1983
0.46 Acres Lot
$710,900 Zestimate®
$420/sqft
$-- HOA
What's special
- 14 days |
- 321 |
- 3 |
Likely to sell faster than
Zillow last checked:
Listing updated:
Listed by:
Sade Schmit 608-957-1008,
Edina Realty, Inc.
Source: WIREX MLS,MLS#: 1968912 Originating MLS: Metro MLS
Originating MLS: Metro MLSFacts & features
Interior
Bedrooms & bathrooms
- Bedrooms: 2
- Bathrooms: 3
- Full bathrooms: 2
- 1/2 bathrooms: 1
- Main level bedrooms: 2
Primary bedroom
- Level: Main
- Area: 238
- Dimensions: 17 x 14
Bedroom 2
- Level: Main
- Area: 196
- Dimensions: 14 x 14
Bathroom
- Features: Whirlpool, Master Bedroom Bath: Tub/No Shower, Master Bedroom Bath: Walk-In Shower, Master Bedroom Bath
Dining room
- Level: Main
- Area: 108
- Dimensions: 12 x 9
Kitchen
- Level: Main
- Area: 315
- Dimensions: 21 x 15
Living room
- Level: Main
- Area: 572
- Dimensions: 26 x 22
Heating
- Natural Gas, Forced Air
Cooling
- Central Air
Appliances
- Included: Cooktop, Dishwasher, Disposal, Dryer, Microwave, Oven, Range, Refrigerator, Washer, Water Softener
Features
- High Speed Internet, Cathedral/vaulted ceiling, Kitchen Island
- Basement: Full,Radon Mitigation System,Sump Pump
Interior area
- Total structure area: 1,760
- Total interior livable area: 1,760 sqft
- Finished area above ground: 1,760
Property
Parking
- Total spaces: 2
- Parking features: Garage Door Opener, Attached, 2 Car
- Attached garage spaces: 2
Features
- Levels: One
- Stories: 1
- Patio & porch: Deck
- Exterior features: Electronic Pet Containment
- Has spa: Yes
- Spa features: Bath
- Has view: Yes
- View description: Water
- Has water view: Yes
- Water view: Water
Lot
- Size: 0.46 Acres
- Features: Sidewalks, Wooded
Details
- Parcel number: 231002010000
- Zoning: R1
Construction
Type & style
- Home type: SingleFamily
- Architectural style: Ranch
- Property subtype: Single Family Residence
Materials
- Vinyl Siding
Condition
- 21+ Years
- New construction: No
- Year built: 1983
Utilities & green energy
- Sewer: Public Sewer
- Water: Public
- Utilities for property: Cable Available
Community & HOA
Location
- Region: Green Lake
- Municipality: Green Lake
Financial & listing details
- Price per square foot: $420/sqft
- Tax assessed value: $322,500
- Annual tax amount: $5,185
- Date on market: 7/15/2026
- Inclusions: Refrigerator, Oven, Stove, Microwave, Stackable Washer And Dryer, Dishwasher, Garage Cabinets Water Softener (Owned), And Garden Shed.
- Exclusions: Lower-Level Washer And Dryer, Wine Fridge.
Estimated market value
$710,900
$675,000 - $746,000
$2,181/mo
Price history
| Date | Event | Price |
|---|---|---|
| 7/15/2026 | Listed for sale | $740,000+161.5%$420/sqft |
Source:  WIREX MLS #1968912 Report a problem WIREX MLS #1968912 Report a problem | ||
| 1/20/2017 | Sold | $283,000-18%$161/sqft |
Source: SCWMLS #1793339 Report a problem | ||
| 8/1/2005 | Sold | $345,000$196/sqft |
Source: Public Record Report a problem | ||
Public tax history
| Year | Property taxes | Tax assessment |
|---|---|---|
| 2024 | $5,851 -14.4% | $322,500 |
| 2023 | $6,838 +3% | $322,500 |
| 2022 | $6,637 +14.5% | $322,500 |
| 2021 | $5,798 +3.2% | $322,500 |
| 2020 | $5,620 +4.9% | $322,500 |
| 2019 | $5,355 +4% | $322,500 |
| 2017 | $5,151 +2.5% | $322,500 |
| 2016 | $5,027 -5.9% | $322,500 |
| 2015 | $5,341 +3.2% | $322,500 |
| 2014 | $5,176 -5% | $322,500 |
| 2013 | $5,446 -5.9% | $322,500 |
| 2012 | $5,789 +11.2% | $322,500 -50% |
| 2010 | $5,207 | $645,000 +100% |
| 2009 | -- | $322,500 |
| 2008 | -- | $322,500 |
Find assessor info on the county website
Monthly payment
Est. payment
Payment breakdown
Explore the cost of this home by adjusting the details. Changes won't be saved.Climate risks
Neighborhood: 54941
Nearby schools
GreatSchools rating
- 8/10Green Lake Elementary SchoolGrades: PK-6Distance: 1 mi
- 6/10Green Lake High SchoolGrades: 7-12Distance: 1 mi
Schools provided by the listing agent
- Elementary: Green Lake
- High: Green Lake
- District: Green Lake
Source: WIREX MLS. This data may not be complete. We recommend contacting the local school district to confirm school assignments for this home.
- $1,498,000-- bd-- ba-- sqft579 Illinois Ave, Green Lake, WI 54941Off Market
- $760,100-- bd-- ba-- sqft587 Illinois Ave, Green Lake, WI 54941Off Market
- $440,600-- bd-- ba-- sqft578 Illinois Ave, Green Lake, WI 54941Off Market
- $337,800-- bd-- ba-- sqft574 Illinois Ave, Green Lake, WI 54941Off Market
- $329,200-- bd-- ba-- sqft582 Illinois Ave, Green Lake, WI 54941Off Market
- $255,700-- bd-- ba-- sqft570 Illinois Ave, Green Lake, WI 54941Off Market
- $2,955,800-- bd-- ba-- sqft577 Illinois Ave, Green Lake, WI 54941Off Market
- $2,767,5005 bd4 ba4.2k sqft585 Illinois Ave, Green Lake, WI 54941Off Market
A local agent can set up tours, give advice and negotiate with sellers.
A local lender can help you make sure your offer is ready when you are.
Similar homes
- $799,0004 bd2 ba2.2k sqftW3141 Bay Rd, Green Lake, WI 54941For Sale
 MLS ID #2029035, Jeffrey Shadick. SCWMLS
 - $699,9004 bd3 ba2.3k sqftLOT 1 Evensong Evensong, Green Lake, WI 54941New Construction
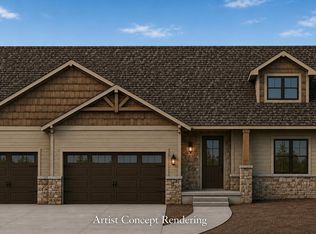 MLS ID #2028463, Shannon Giampa. SCWMLS
 - $499,9004 bd3 ba2.5k sqft596 Illinois Ave, Green Lake, WI 54941For Sale
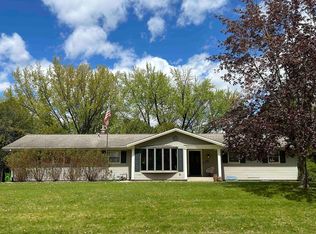 MLS ID #2022976, Shannon Giampa. SCWMLS
 - $824,0003 bd3 ba1.9k sqft433 Evensong Way, Green Lake, WI 54941For Sale
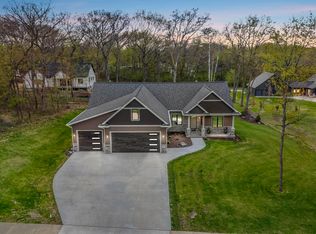 MLS ID #2022386, Sarah Loberg. SCWMLS
 - $399,9003 bd2 ba1.8k sqft570 Sherwood Ln, Green Lake, WI 54941For SaleMLS ID #2009451, Kyle Johnson. SCWMLS
- $575,0004 bd3 ba2.2k sqftN6219 Sunnyside Rd, Ripon, WI 54941For SaleMLS ID #2024100, Tony Dolgner. SCWMLS
- $469,0003 bd2 ba1.8k sqft542 Hill St, Green Lake, WI 54941For SaleMLS ID #50325554, Scott A Henning. RANW as distributed by MLS GRID
- $459,9004 bd3 ba2.2k sqftW869 Summit Ct, Green Lake, WI 54941For SaleMLS ID #2021953, Sarah Loberg. SCWMLS
- $429,0005 bd3 ba2k sqft574 Gold St, Green Lake, WI 54941For SaleMLS ID #2027292, Michael S Ertmer. SCWMLS
- $849,9003 bd3 ba2.3k sqftW881 Summit Ct, Green Lake, WI 54941For SaleMLS ID #50324196, Carrie A VanDeraa-Powell. RANW as distributed by MLS GRID
- $395,0004 bd2 ba1.8k sqft607 Mill St, Green Lake, WI 54941For SaleMLS ID #2018120, Eileen Vandervelde. SCWMLS
- $599,0003 bd2 ba1.4k sqft490 S Lawson Dr #S6-s1, Green Lake, WI 54941For SaleMLS ID #2011867, Jeffrey Shadick. SCWMLS
- $440,0002 bd2 ba1.2k sqft528 Lake St, Green Lake, WI 54941New ConstructionMLS ID #2027699, Shannon Giampa. SCWMLS
- $440,0002 bd2 ba1.2k sqft532 Lake St, Green Lake, WI 54941New ConstructionMLS ID #2027682, Shannon Giampa. SCWMLS
- $599,0003 bd3 ba2.3k sqft364 Drumlin Loop, Ripon, WI 54971For SaleMLS ID #2025705, Kia Simon. SCWMLS
- $650,0003 bd3 ba1.9k sqft3415 Delhi Rd, Omro, WI 54963For SaleMLS ID #50328104, Kyle J Schoonover. RANW as distributed by MLS GRID
- $390,0003 bd3 ba2.5k sqftW13282 Carter Rd, Ripon, WI 54971For SaleMLS ID #2028723, Tony Dolgner. SCWMLS
- $400,0002 bd1 ba918 sqft553 Gold St #204, Green Lake, WI 54941For SaleMLS ID #50325055, Sarah E Laning. RANW as distributed by MLS GRID
- $849,5003 bd2 ba1.8k sqftW2184 Melmar Dr, Markesan, WI 53946For SaleMLS ID #2025462, Lyn Herriot. SCWMLS
- $397,1203 bd3 ba2.4k sqft695 South St #10, Green Lake, WI 54941For SaleMLS ID #1997781, Jeffrey Shadick. SCWMLS
