Opportunity awaits on desirable Illinois Avenue in Green Lake! This 4-bedroom, 3-bath ranch is just steps from shopping, dining, golf, parks, and beautiful Green Lake. Some renovations and updates have been completed. Materials and design selections for 2 bathroom updates are included with the sale (for each bathroom, original photos are shown first, followed by AI generated images). Fireplaces on both the main and lower levels. The backyard features an in-ground pool plus a pool shed with incredible potential to become the ultimate summer pool house, cabana, or entertaining space. Whether you're looking for a full-time residence, vacation home, investment property, or renovation project, this property offers endless possibilities in a prime Green Lake location.
For sale
$499,900
596 Illinois Ave, Green Lake, WI 54941
4beds
2,500sqft
:
Get pre-qualified$3,528/mo
Single Family Residence
Built in 1962
0.41 Acres Lot
$483,400 Zestimate®
$200/sqft
$-- HOA
What's special
- 74 days |
- 710 |
- 15 |
Zillow last checked:
Listing updated:
Listed by:
Shannon Giampa,
Emmer Real Estate Group, Inc.
Source: SCWMLS,MLS#: 2022976
Facts & features
Interior
Bedrooms & bathrooms
- Bedrooms: 4
- Bathrooms: 3
- Full bathrooms: 3
- Main level bathrooms: 2
Primary bedroom
- Level: Main
- Area: 182
- Dimensions: 13 x 14
Bedroom 2
- Level: Main
- Area: 100
- Dimensions: 10 x 10
Bedroom 3
- Level: Main
- Area: 100
- Dimensions: 10 x 10
Bedroom 4
- Level: Lower
- Area: 196
- Dimensions: 14 x 14
Family room
- Area: 294
- Dimensions: 21 x 14
Kitchen
- Level: Main
- Area: 165
- Dimensions: 11 x 15
Living room
- Level: Main
- Area: 234
- Dimensions: 13 x 18
Heating
- Radiant
Cooling
- Central Air
Appliances
- Laundry: Lower Level
Features
- Den/Office, Bonus Room, Rec Room, Foyer
- Basement: Full,Partially Finished,Sump Pump
- Number of fireplaces: 2
- Fireplace features: 2 fireplaces, Wood Burning
Interior area
- Total structure area: 2,500
- Total interior livable area: 2,500 sqft
- Finished area above ground: 1,500
Property
Parking
- Total spaces: 2
- Parking features: 2 car, Attached
- Attached garage spaces: 2
- Has uncovered spaces: Yes
Features
- Levels: One
- Stories: 1
Lot
- Size: 0.41 Acres
- Dimensions: 120x150
- Features: Corner Lot
Details
- Parcel number: 231004360000
- Zoning: res
Construction
Type & style
- Home type: SingleFamily
- Architectural style: Ranch
- Property subtype: Single Family Residence
Materials
- Aluminum Siding
Condition
- Year built: 1962
Utilities & green energy
- Sewer: Public Sewer
- Water: Public
Community & HOA
Location
- Region: Green Lake
Financial & listing details
- Price per square foot: $200/sqft
- Tax assessed value: $379,500
- Annual tax amount: $4,708
- Date on market: 5/11/2026
- Inclusions: Range, Refrigerator, dishwasher, window treatments, 2 unattached bathroom vanites with tops, 4 faucet fixtures and bathroom tile supplies, water softener, radon system, detached laundry sink.
- Exclusions: staging furniture
Estimated market value
$483,400
$459,000 - $508,000
$2,652/mo
Price history
| Date | Event | Price |
|---|---|---|
| 6/19/2026 | Listed for sale | $499,900+100%$200/sqft |
Source: SCWMLS #2022976 Report a problem | ||
| 11/10/2017 | Sold | $250,000$100/sqft |
Source: SCWMLS #1806544 Report a problem | ||
Public tax history
| Year | Property taxes | Tax assessment |
|---|---|---|
| 2024 | $4,156 -14.4% | $229,100 |
| 2023 | $4,858 +3% | $229,100 |
| 2022 | $4,715 +15.9% | $229,100 |
| 2021 | $4,069 +2.8% | $229,100 |
| 2020 | $3,957 +5% | $229,100 |
| 2019 | $3,768 +4.9% | $229,100 |
| 2017 | $3,593 +2.7% | $229,100 |
| 2016 | $3,498 -7.8% | $229,100 |
| 2015 | $3,794 +5.1% | $229,100 |
| 2014 | $3,609 -5.1% | $229,100 |
| 2013 | $3,803 -7.5% | $229,100 |
| 2012 | $4,113 +11.5% | $229,100 -50% |
| 2010 | $3,689 | $458,200 +100% |
| 2009 | -- | $229,100 |
| 2008 | -- | $229,100 |
Find assessor info on the county website
Monthly payment
Est. payment
Payment breakdown
Explore the cost of this home by adjusting the details. Changes won't be saved.Climate risks
Neighborhood: 54941
Nearby schools
GreatSchools rating
- 8/10Green Lake Elementary SchoolGrades: PK-6Distance: 1 mi
- 6/10Green Lake High SchoolGrades: 7-12Distance: 1 mi
Schools provided by the listing agent
- Elementary: Green Lake
- Middle: Green Lake
- High: Green Lake
- District: Green Lake
Source: SCWMLS. This data may not be complete. We recommend contacting the local school district to confirm school assignments for this home.
- $2,060,700-- bd-- ba-- sqftW1183 Illinois Ave, Green Lake, WI 54941Off Market
- $184,100-- bd-- ba-- sqft602 Illinois Ave, Green Lake, WI 54941Off Market
- $337,8003 bd2 ba1.3k sqft595 Highknocker Trl, Green Lake, WI 54941Off Market
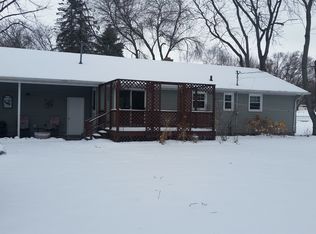
- $370,100-- bd-- ba-- sqft590 Illinois Ave, Green Lake, WI 54941Off Market
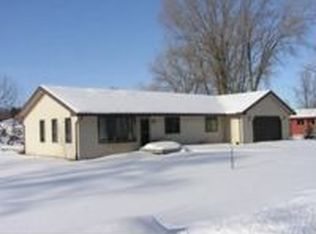
- $490,7004 bd3 ba1.5k sqft608 Illinois Ave, Green Lake, WI 54941Off Market
- $341,7004 bd2 ba2.3k sqft603 Highknocker Trl, Green Lake, WI 54941Off Market
- $819,3004 bd4 ba5.9k sqft605 Illinois Ave, Green Lake, WI 54941Off Market
- $332,100-- bd-- ba-- sqft582 Illinois Ave, Green Lake, WI 54941Off Market
A local agent can set up tours, give advice and negotiate with sellers.
A local lender can help you make sure your offer is ready when you are.
Similar homes
- $499,0004 bd3 ba2.8k sqftW857 Summit Ct, Green Lake, WI 54941For Sale
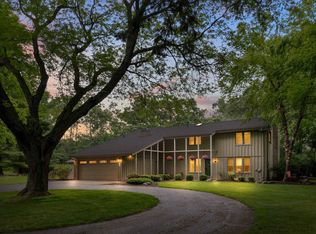 MLS ID #2017263, Jeffrey Shadick. SCWMLS
 - $518,0004 bd3 ba2.8k sqftW2268 Ledgeview Rd, Green Lake, WI 54941For Sale
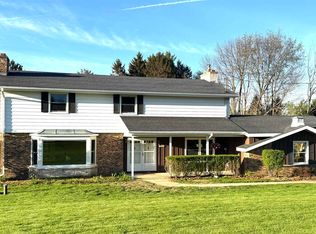 MLS ID #50322287, Tracy A Liedtke. RANW as distributed by MLS GRID
 - $459,9004 bd3 ba2.2k sqftW869 Summit Ct, Green Lake, WI 54941For Sale
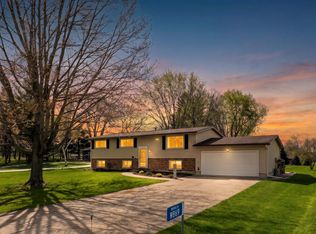 MLS ID #2021953, Sarah Loberg. SCWMLS
 - $464,0004 bd3 ba3.4k sqft388 Palmer Ave, Green Lake, WI 54941For Sale
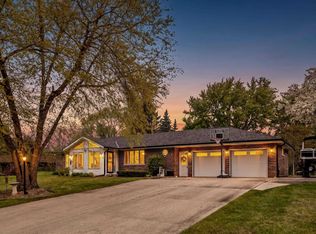 MLS ID #2022372, Sarah Loberg. SCWMLS
 - $429,0005 bd3 ba2k sqft574 Gold St, Green Lake, WI 54941For SaleMLS ID #2027292, Michael S Ertmer. SCWMLS
- $469,0003 bd2 ba1.8k sqft542 Hill St, Green Lake, WI 54941For SaleMLS ID #50325554, Scott A Henning. RANW as distributed by MLS GRID
- $575,0004 bd3 ba2.2k sqftN6219 Sunnyside Rd, Ripon, WI 54941For SaleMLS ID #2024100, Tony Dolgner. SCWMLS
- $399,9003 bd2 ba1.8k sqft570 Sherwood Ln, Green Lake, WI 54941For SaleMLS ID #2009451, Kyle Johnson. SCWMLS
- $395,0004 bd2 ba1.8k sqft607 Mill St, Green Lake, WI 54941For SaleMLS ID #2018120, Eileen Vandervelde. SCWMLS
- $679,0004 bd3 ba2.6k sqftN6008 Forest Ridge Rd, Green Lake, WI 54941For SaleMLS ID #2020778, Jeffrey Shadick. SCWMLS
- $359,9002 bd2 ba1.3k sqftW846 North Ct, Green Lake, WI 54941For SaleMLS ID #2026627, Sarah Loberg. SCWMLS
- $475,0004 bd2 ba3.6k sqftN5847 County Road D, Princeton, WI 54968For SaleMLS ID #2016895, Tammy McGuire. SCWMLS
- $514,9004 bd3 ba2.8k sqftN5095 Town Hall Rd, Montello, WI 53949For SaleMLS ID #2026452, Lyn Herriot. SCWMLS
- $599,9004 bd2 ba2.9k sqftN6924 Forest Ridge Rd, Ripon, WI 54971For SaleMLS ID #2023440, Irina Gagne. SCWMLS
- $329,9002 bd2 ba1.3k sqftW685 Meadow Dr, Green Lake, WI 54941For SaleMLS ID #50327920, Anthony J Sheppard. RANW as distributed by MLS GRID
- $397,1203 bd3 ba2.4k sqft695 South St #10, Green Lake, WI 54941For SaleMLS ID #1997781, Jeffrey Shadick. SCWMLS
- $599,0003 bd2 ba1.4k sqft490 S Lawson Dr #S6-s1, Green Lake, WI 54941For SaleMLS ID #2011867, Jeffrey Shadick. SCWMLS
- $499,9002 bd3 ba3k sqft141 W Mill ROAD, Blair, WI 54616ActiveMLS ID #1968291, Cathryn Howland. WIREX MLS
- $499,0004 bd1 ba2.1k sqft651 N Wisconsin St, Berlin, WI 54923For SaleMLS ID #50318913, Kyle J Schoonover. RANW as distributed by MLS GRID
- $334,9003 bd3 ba1.5k sqftN6083 Heritage Dr, Green Lake, WI 54941For SaleMLS ID #2020705, Melissa Roth. SCWMLS
