Beautifully maintained 2 story, 3 bedroom, 2 bath, 2 car garage home located in the heart of Green Lake. This home has maintained its early 1900's charm with updated modern conveniences. Gorgeous 3 season room with stunning hardwood floors, main floor laundry, front porch and a large shaded yard are a few features that put this property over the top! Located close to everything that Green Lake has to offer...shops, restaurants, boat launches, parks, and schools. Check out the seller's improvements for ease of mind. Whether it is a permanent residence, vacation home or investment property, this home deserves a look. Accuracy of information is not guaranteed, buyer to verify if material. Please allow 72 hours for binding acceptance.
Active-no offer
$469,000
542 Hill St, Green Lake, WI 54941
3beds
1,880sqft
Single Family Residence
Built in 1900
0.36 Acres Lot
$459,700 Zestimate®
$249/sqft
$-- HOA
What's special
Main floor laundryLarge shaded yardFront porchStunning hardwood floors
- 154 days
- 127
- 5
Zillow last checked:
Listing updated:
Listed by:
Scott A Henning OFF-D:920-745-8095,
Adashun Jones, Inc.
Source: RANW as distributed by MLS GRID,MLS#: 50325554
Facts & features
Interior
Bedrooms & bathrooms
- Bedrooms: 3
- Bathrooms: 2
- Full bathrooms: 2
Bedroom 1
- Level: Upper
- Dimensions: 13x13
Bedroom 2
- Level: Upper
- Dimensions: 13x11
Bedroom 3
- Level: Upper
- Dimensions: 11x10
Family room
- Level: Main
- Dimensions: 13x12
Formal dining room
- Level: Main
- Dimensions: 13x10
Kitchen
- Level: Main
- Dimensions: 10x10
Living room
- Level: Main
- Dimensions: 13x12
Other
- Description: Laundry
- Level: Main
- Dimensions: 8x7
Other
- Description: Bonus Room
- Level: Upper
- Dimensions: 12x12
Other
- Description: Foyer
- Level: Main
- Dimensions: 5x4
Other
- Description: 4 Season Room
- Level: Main
- Dimensions: 22x10
Heating
- Radiant
Cooling
- Window Unit(s)
Appliances
- Included: Dishwasher, Disposal, Dryer, Microwave, Range, Refrigerator, Washer, Water Softener Rented
Features
- At Least 1 Bathtub, Cable Available, High Speed Internet, Formal Dining
- Flooring: Wood/Simulated Wood Fl
- Basement: Partial
- Has fireplace: No
- Fireplace features: None
Interior area
- Total interior livable area: 1,880 sqft
- Finished area above ground: 1,880
- Finished area below ground: 0
Property
Parking
- Total spaces: 2
- Parking features: Detached, Garage Door Opener
- Garage spaces: 2
Accessibility
- Accessibility features: 1st Floor Full Bath, Laundry 1st Floor, Level Drive, Low Pile Or No Carpeting, Stall Shower
Lot
- Size: 0.36 Acres
- Features: Adjacent to Public Land, Sidewalk
Details
- Parcel number: 231002900000
- Zoning: Residential
Construction
Type & style
- Home type: SingleFamily
- Architectural style: Farmhouse
- Property subtype: Single Family Residence
Materials
- Shake Siding
- Foundation: Stone
Condition
- New construction: No
- Year built: 1900
Utilities & green energy
- Sewer: Public Sewer
- Water: Public
Community & HOA
Location
- Region: Green Lake
Financial & listing details
- Price per square foot: $249/sqft
- Tax assessed value: $292,500
- Annual tax amount: $3,689
- Date on market: 5/15/2026
- Inclusions: Range/Oven, Refrigerator, Dishwasher, Microwave, Washer, Dryer, Window Treatments. Items on inventory list.
- Exclusions: Sellers personal property not listed on inventory list, water softener is rented.
Estimated market value
$459,700
$437,000 - $483,000
$2,195/mo
Price history
| Date | Event | Price |
|---|---|---|
| 5/15/2026 | Listed for sale | $469,000-3.3%$249/sqft |
Source: RANW as distributed by MLS GRID #50325554 Report a problem | ||
| 1/31/2026 | Listing removed | $485,000$258/sqft |
Source:  WIREX MLS #50312419 Report a problem WIREX MLS #50312419 Report a problem | ||
| 7/29/2025 | Listed for sale | $485,000+223.3%$258/sqft |
Source: RANW as distributed by MLS GRID #50312419 Report a problem | ||
| 11/7/2011 | Sold | $150,000$80/sqft |
Source: Public Record Report a problem | ||
Public tax history
| Year | Property taxes | Tax assessment |
|---|---|---|
| 2025 | $3,892 +46.5% | $292,500 +99.8% |
| 2024 | $2,656 -14.4% | $146,400 |
| 2023 | $3,104 +3% | $146,400 |
| 2022 | $3,013 +12.8% | $146,400 |
| 2021 | $2,672 +3.9% | $146,400 |
| 2020 | $2,571 +4.8% | $146,400 |
| 2019 | $2,454 +5.8% | $146,400 |
| 2017 | $2,320 +2.5% | $146,400 |
| 2016 | $2,264 -6.6% | $146,400 |
| 2015 | $2,425 +4% | $146,400 |
| 2014 | $2,331 +0.5% | $146,400 +5.7% |
| 2013 | $2,320 -6.7% | $138,500 |
| 2012 | $2,486 +12.2% | $138,500 -50% |
| 2010 | $2,216 | $277,000 +100% |
| 2009 | -- | $138,500 |
| 2008 | -- | $138,500 |
Find assessor info on the county website
Monthly payment
Est. payment
Payment breakdown
Explore the cost of this home by adjusting the details. Changes won't be saved.Climate risks
Neighborhood: 54941
Similar homes
- $379,0005 bd3 ba2k sqft574 Gold St, Green Lake, WI 54941For Sale
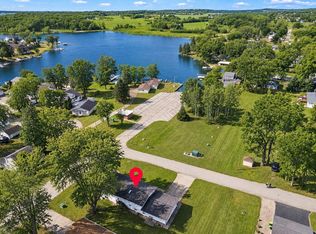 MLS ID #2027292, Michael S Ertmer. SCWMLS
 - $525,0004 bd3 ba2.2k sqftN6219 Sunnyside Rd, Ripon, WI 54941For Sale
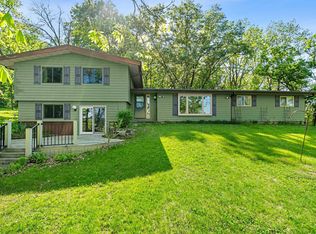 MLS ID #2024100, Tony Dolgner. SCWMLS
 - $699,0003 bd2 ba1.1k sqft528 Mill St, Green Lake, WI 54941For Sale
 MLS ID #2034172, Sarah Loberg. SCWMLS
 - $495,0002 bd3 ba2k sqftTuscumbia Meadows Property Own, Green Lake, WI 54941Active
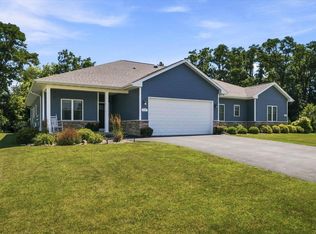 MLS ID #1975331, Keijo Day. WIREX MLS
