Welcome to this beautiful 2026 new construction ranch home, thoughtfully designed with comfort, style, and future potential in mind. This 3-bedroom, 2-bath home features an open and inviting layout with vaulted ceilings and an impressive kitchen offering abundant cabinetry, a large island, and a spacious walk-in pantry. Situated on a unique lot, the property offers a setting that stands out from the ordinary. The full basement is ready to finish, providing the opportunity for an additional bedroom and bathroom, along with plenty of space for a large rec room, home office, gym, or storage. A spacious 3-car garage provides ample room for vehicles, toys, and extra storage, with convenient access directly to the basement. Enjoy the benefits of brand-new construction with the opportunity to make the lower level your own!
Active
$465,900
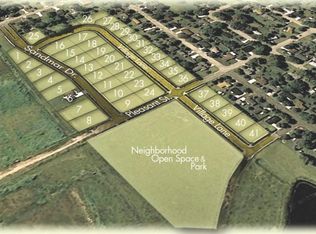
312 Village Ln, Ripon, WI 54971
3beds
1,762sqft
Single Family Residence
Built in 2026
0.4 Acres Lot
$-- Zestimate®
$264/sqft
$-- HOA
What's special
- --
- on Zillow
- 141
- views
- 6
- saves
Zillow last checked:
Listing updated:
Listed by:
Lena Stanton,
My Property Shoppe LLC
Source: SCWMLS,MLS#: 2032307
Facts & features
Interior
Bedrooms & bathrooms
- Bedrooms: 3
- Bathrooms: 2
- Full bathrooms: 2
- Main level bathrooms: 2
Primary bedroom
- Level: Main
- Area: 208
- Dimensions: 13 x 16
Bedroom 2
- Level: Main
- Area: 130
- Dimensions: 10 x 13
Bedroom 3
- Level: Main
- Area: 156
- Dimensions: 13 x 12
Kitchen
- Features: Pantry, Kitchen Island
- Level: Main
- Area: 208
- Dimensions: 16 x 13
Living room
- Level: Main
- Area: 300
- Dimensions: 20 x 15
Heating
- Forced Air
Cooling
- Central Air
Appliances
- Laundry: Main Level
Features
- Walk-In Closet(s), Great room, Vaulted Ceiling(s), At Least 1 tub, Entrance Foyer, Primary Bath, Mud Room, Garage, Foyer
- Basement: Full,Full Size Windows/Exposed,Sump Pump,8'+ Ceiling,Dual entry,Unfinished
- Has fireplace: No
Interior area
- Total structure area: 1,762
- Total interior livable area: 1,762 sqft
- Finished area above ground: 1,762
Property
Parking
- Total spaces: 3
- Parking features: Additional Parking, Attached, Garage Door Opener, Access to Basement, Insulated
- Attached garage spaces: 3
- Has uncovered spaces: Yes
Features
- Levels: One
- Stories: 1
- Patio & porch: Front Porch
Lot
- Size: 0.4 Acres
Details
- Parcel number: RIP161499SD26000
- Zoning: res
Construction
Type & style
- Home type: SingleFamily
- Architectural style: Ranch
- Property subtype: Single Family Residence
Materials
- Vinyl Siding
- Foundation: Poured concrete foundatn
Condition
- Year built: 2026
Utilities & green energy
- Sewer: Public Sewer
- Water: Public
Community & HOA
Location
- Region: Ripon
Financial & listing details
- Price per square foot: $264/sqft
- Tax assessed value: $27,000
- Annual tax amount: $664
- Date on market: 9/9/2026
- Inclusions: Parcel number RIP161499SD26000
Estimated market value
Not available
Estimated sales range
Not available
Not available
Price history
| Date | Event | Price |
|---|---|---|
| 9/9/2026 | Listed for sale | $465,900+1402.9%$264/sqft |
Source: SCWMLS #2032307 Report a problem | ||
| 1/30/2026 | Sold | $31,000-8.8%$18/sqft |
Source: SCWMLS #1998939 Report a problem | ||
| 12/31/2025 | Contingent | $34,000$19/sqft |
Source:  WIREX MLS #1998939 Report a problem WIREX MLS #1998939 Report a problem | ||
| 5/3/2025 | Listed for sale | $34,000$19/sqft |
Source: WIREX MLS #1998939 Report a problem | ||
Public tax history
Tax history is unavailable.
Monthly payment
Est. payment
Payment breakdown
Explore the cost of this home by adjusting the details. Changes won't be saved.Climate risks
Neighborhood: 54971
Nearby schools
Schools provided by the listing agent
- Middle: Ripon
- High: Ripon
- District: Ripon
Source: SCWMLS. This data may not be complete. We recommend contacting the local school district to confirm school assignments for this home.

Similar homes
- $--3 bd1 ba1.5k sqft913 Liberty St, Ripon, WI 54971Auction
 Xome
Xome - $445,0004 bd2 ba2.2k sqft336 Village Ln, Ripon, WI 54971For Sale
 MLS ID #50328921, Jess L Schulz. RANW as distributed by MLS GRID
 - $429,0004 bd3 ba2.1k sqft409 Village Ln, Ripon, WI 54971For Sale
 MLS ID #2028198, Michael S Ertmer. SCWMLS
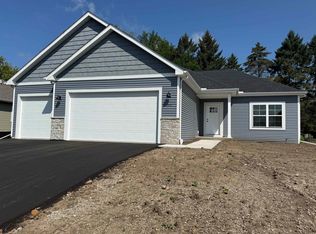
 - $389,9003 bd2 ba1.7k sqft442 Village Ln, Ripon, WI 54971New Construction
 MLS ID #2020615, Chris Mayhew. SCWMLS
