Do you want Cute & Cozy? Then this home could be yours! This beautiful home offers original hardwood floors, a formal dining area, and a spacious kitchen with an amazing amount of cabinet space. Relax in the huge family room featuring an eye-catching gas fireplace, or retreat to the private master suite with a walk-in closet. Recent updates include vinyl replacement windows, vinyl siding, and a newer roof. Outside, enjoy the fenced-in yard—perfect for kids, pets, entertaining, or simply relaxing in your own private space. Don’t wait—call before it’s too late!
Active
$260,000
707 Saint Wenceslaus St, Ripon, WI 54971
3beds
1,960sqft
Single Family Residence
Built in 1945
6,098 Square Feet Lot
$258,300 Zestimate®
$133/sqft
$-- HOA
What's special
- --
- on Zillow
- 341
- views
- 24
- saves
Zillow last checked:
Listing updated:
Listed by:
Tony Dolgner,
Century 21 Properties Unlimited
Source: SCWMLS,MLS#: 2031489
Facts & features
Interior
Bedrooms & bathrooms
- Bedrooms: 3
- Bathrooms: 2
- Full bathrooms: 2
Primary bedroom
- Level: Upper
- Area: 180
- Dimensions: 15 x 12
Bedroom 2
- Level: Upper
- Area: 120
- Dimensions: 12 x 10
Bedroom 3
- Level: Upper
- Area: 169
- Dimensions: 13 x 13
Dining room
- Level: Main
- Area: 153
- Dimensions: 17 x 9
Family room
- Area: 336
- Dimensions: 28 x 12
Kitchen
- Level: Main
- Area: 117
- Dimensions: 13 x 9
Living room
- Level: Main
- Area: 156
- Dimensions: 13 x 12
Heating
- Forced Air
Cooling
- Central Air
Appliances
- Included: Water Softener Included
Features
- Ceiling Fan(s)
- Basement: Partial,Unfinished
- Number of fireplaces: 1
- Fireplace features: 1 fireplace, Gas
Interior area
- Total structure area: 1,960
- Total interior livable area: 1,960 sqft
- Finished area above ground: 1,484
Property
Parking
- Total spaces: 1
- Parking features: 1 car, Attached, Garage Door Opener
- Attached garage spaces: 1
- Has uncovered spaces: Yes
Features
- Levels: One and One Half
- Stories: 1.5
- Patio & porch: Deck
- Fencing: Fenced
Lot
- Size: 6,098 Square Feet
Details
- Parcel number: RIP161499JF01000
- Zoning: Res
Construction
Type & style
- Home type: SingleFamily
- Architectural style: Cape Cod
- Property subtype: Single Family Residence
Materials
- Vinyl Siding
- Foundation: Block
Condition
- Year built: 1945
Utilities & green energy
- Sewer: Public Sewer
- Water: Public
- Utilities for property: Cable Available
Community & HOA
Location
- Region: Ripon
Financial & listing details
- Price per square foot: $133/sqft
- Tax assessed value: $83,800
- Annual tax amount: $1,831
- Date on market: 8/28/2026
- Inclusions: Refrigerator in the family room, Water Softener is Owned, Window Treatments, Raised Garden Frames
- Exclusions: Sellers Personal Property, Stove, Refrigerator in the kitchen, Washer, Dryer, Black-out curtains in the master bedroom
Estimated market value
$258,300
$245,000 - $271,000
$1,673/mo
Price history
| Date | Event | Price |
|---|---|---|
| 8/28/2026 | Listed for sale | $260,000+246.7%$133/sqft |
Source: SCWMLS #2031489 Report a problem | ||
| 6/20/2016 | Sold | $75,000-5.1%$38/sqft |
Source: Public Record Report a problem | ||
| 4/7/2016 | Listed for sale | $79,000+33.9%$40/sqft |
Source: Yellow House Realty #1771619 Report a problem | ||
| 11/2/2015 | Sold | $59,000+78.8%$30/sqft |
Source: Public Record Report a problem | ||
| 2/5/2013 | Sold | $33,000-71.5%$17/sqft |
Source: Public Record Report a problem | ||
| 4/25/2011 | Listing removed | $115,900$59/sqft |
Source: Properties Unlimited #100767 Report a problem | ||
| 10/31/2010 | Listed for sale | $115,900+16.5%$59/sqft |
Source: CENTURY 21 Properties Unlimited #100767 Report a problem | ||
| 9/26/2005 | Sold | $99,500$51/sqft |
Source: Public Record Report a problem | ||
Public tax history
| Year | Property taxes | Tax assessment |
|---|---|---|
| 2024 | $1,383 +6.3% | $71,900 |
| 2023 | $1,301 -22.3% | $71,900 |
| 2022 | $1,674 +0.9% | $71,900 |
| 2021 | $1,660 +15.3% | $71,900 +1.3% |
| 2020 | $1,440 -5.2% | $71,000 |
| 2018 | $1,519 -4.6% | $71,000 -0.1% |
| 2017 | $1,591 | $71,100 |
| 2016 | $1,591 -5.8% | $71,100 |
| 2015 | $1,689 +1.2% | $71,100 |
| 2014 | $1,669 +1.5% | $71,100 |
| 2013 | $1,643 -24.5% | $71,100 -27.5% |
| 2012 | $2,177 -1.3% | $98,100 |
| 2011 | $2,205 -0.6% | $98,100 |
| 2010 | $2,218 -2.6% | $98,100 +16% |
| 2009 | $2,277 +6.4% | $84,600 |
| 2008 | $2,140 +4% | $84,600 |
| 2007 | $2,058 +2.4% | $84,600 +3.8% |
| 2006 | $2,010 +1.4% | $81,500 |
| 2005 | $1,983 -1.3% | $81,500 |
| 2004 | $2,009 +3.3% | $81,500 |
| 2003 | $1,945 | $81,500 +25.2% |
| 2002 | -- | $65,100 |
| 2001 | -- | $65,100 |
| 2000 | -- | $65,100 |
Find assessor info on the county website
Monthly payment
Est. payment
Payment breakdown
Explore the cost of this home by adjusting the details. Changes won't be saved.Climate risks
Neighborhood: 54971
Nearby schools
Schools provided by the listing agent
- Elementary: Barlow Park/Murray Park
- Middle: Ripon
- High: Ripon
- District: Ripon
Source: SCWMLS. This data may not be complete. We recommend contacting the local school district to confirm school assignments for this home.
Similar homes
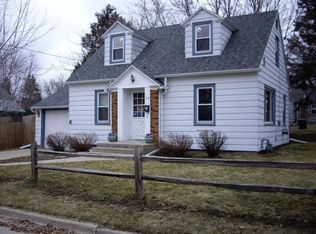
- $269,9004 bd2 ba1.9k sqft756 S Grove St, Ripon, WI 54971For Sale
 MLS ID #50333304, Jodi A Young. RANW as distributed by MLS GRID
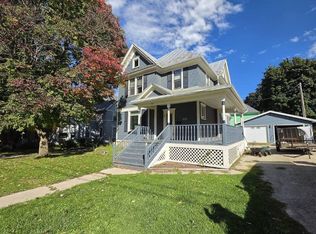
 - $259,9003 bd2 ba2.1k sqft303 W Oshkosh St, Ripon, WI 54971For Sale
 MLS ID #2032107, Heidi E Schwanke. SCWMLS
 - $229,9004 bd2 ba1.9k sqft525 Ransom St, Ripon, WI 54971For Sale
 MLS ID #2033969, Jodi Mallas. SCWMLS
 - $225,0005 bd2 ba1.3k sqft213 State St, Ripon, WI 54971For Sale
 MLS ID #50333791, Bob J Kaiser. RANW as distributed by MLS GRID
