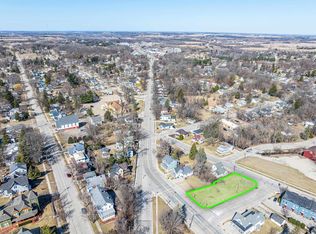
Investor opportunity! Currently operating as a month to month income-producing rental, this property offers excellent potential whether you're looking to expand your investment portfolio or create a place to call home. Situated on a spacious downtown lot within easy walking distance of shops, restaurants, parks, and local amenities, the location is hard to beat. Inside, the versatile floor plan includes a main-level laundry room that could easily be converted back into a bedroom if desired. Generous living, dining, and kitchen spaces provide plenty of room to spread out, while the spacious lot offers ample off-street parking and endless possibilities.
Active-no offer
Price cut: $15K (9/10)
$139,900
208 W Jackson St, Ripon, WI 54971
3beds
1,344sqft
Single Family Residence
Built in 1900
6,534 Square Feet Lot
$167,700 Zestimate®
$104/sqft
$-- HOA
What's special
Main-level laundry roomSpacious downtown lotAmple off-street parkingVersatile floor planSpacious lot
- 68 days
- 421
- 19
Zillow last checked:
Listing updated:
Listed by:
Angela D LeSage OFF-D:615-815-7860,
RE/MAX Lyons Real Estate
Source: RANW as distributed by MLS GRID,MLS#: 50328621
Facts & features
Interior
Bedrooms & bathrooms
- Bedrooms: 3
- Bathrooms: 2
- Full bathrooms: 1
- 1/2 bathrooms: 1
Bedroom 1
- Level: Main
- Dimensions: 11x8
Bedroom 2
- Level: Upper
- Dimensions: 10x12
Bedroom 3
- Level: Upper
- Dimensions: 9x9
Dining room
- Level: Main
- Dimensions: 11X15
Kitchen
- Level: Main
- Dimensions: 15X12
Living room
- Level: Main
- Dimensions: 15X12
Other
- Description: Foyer
- Level: Main
- Dimensions: 7X10
Other
- Description: Laundry
- Level: Main
- Dimensions: 10X11
Heating
- Forced Air
Cooling
- Forced Air, Central Air
Appliances
- Included: Dryer, Range, Washer
Features
- Basement: Partial
- Has fireplace: No
- Fireplace features: None
Interior area
- Total interior livable area: 1,344 sqft
- Finished area above ground: 1,344
- Finished area below ground: 0
Video & virtual tour
Property
Parking
- Parking features: None
Accessibility
- Accessibility features: 1st Floor Bedroom, 1st Floor Full Bath, Laundry 1st Floor, Level Drive, Level Lot, Open Floor Plan
Lot
- Size: 6,534 Square Feet
- Features: Sidewalk
Details
- Parcel number: RIP161499RI10100
- Zoning: Residential
Construction
Type & style
- Home type: SingleFamily
- Architectural style: Bungalow
- Property subtype: Single Family Residence
Materials
- Aluminum Siding, Brick, Pressboard
- Foundation: Block
Condition
- New construction: No
- Year built: 1900
Utilities & green energy
- Sewer: Public Sewer
- Water: Public
Community & HOA
Location
- Region: Ripon
Financial & listing details
- Price per square foot: $104/sqft
- Annual tax amount: $1,888
- Date on market: 7/7/2026
- Inclusions: Stove, Washer, Dryer
- Exclusions: Refrigerator, Dishwasher, HOME BEING SOLD AS IS.
Estimated market value
$167,700
$159,000 - $176,000
$1,504/mo
Price history
| Date | Event | Price |
|---|---|---|
| 9/10/2026 | Price change | $139,900-9.7%$104/sqft |
Source: RANW as distributed by MLS GRID #50328621 Report a problem | ||
| 9/8/2026 | Price change | $154,900-8.8%$115/sqft |
Source:  WIREX MLS #50328621 Report a problem WIREX MLS #50328621 Report a problem | ||
| 8/18/2026 | Price change | $169,900-9.1%$126/sqft |
Source: RANW as distributed by MLS GRID #50328621 Report a problem | ||
| 7/29/2026 | Price change | $187,000-8.8%$139/sqft |
Source: RANW as distributed by MLS GRID #50328621 Report a problem | ||
| 7/7/2026 | Listed for sale | $205,000+206.4%$153/sqft |
Source: WIREX MLS #50328621 Report a problem | ||
| 1/1/2015 | Listing removed | $66,900$50/sqft |
Source: Yellow House Realty LLC #1728287 Report a problem | ||
| 9/26/2014 | Listed for sale | $66,900$50/sqft |
Source: Yellow House Realty LLC #1728287 Report a problem | ||
Public tax history
Tax history is unavailable.
Monthly payment
Est. payment
Payment breakdown
Explore the cost of this home by adjusting the details. Changes won't be saved.Climate risks
Neighborhood: 54971
Nearby schools
Schools provided by the listing agent
- Middle: Ripon
- High: Ripon
Source: RANW as distributed by MLS GRID. This data may not be complete. We recommend contacting the local school district to confirm school assignments for this home.
Similar homes
- $143,0005 bd2 ba1.3k sqft216 E Fond Du Lac St, Ripon, WI 54971For Sale
 MLS ID #2007469, Sarah Loberg. SCWMLS
 - $199,9003 bd2 ba1.4k sqft53 Union St, Ripon, WI 54971For Sale
 MLS ID #50328620, Angela D LeSage. RANW as distributed by MLS GRID
 - $174,9003 bd2 ba1k sqft407 Hamburg St, Ripon, WI 54971For Sale
 MLS ID #50331301, Dawyane D Brown. RANW as distributed by MLS GRID
 - $169,0002 bd1 ba1.2k sqftW1292 County Road K, Ripon, WI 54971For Sale
 MLS ID #50328753, Scott A Henning. RANW as distributed by MLS GRID
