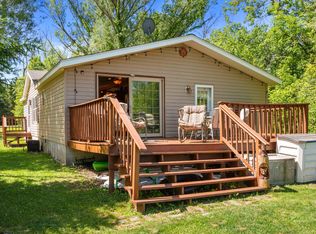
Meticulously maintained and move-in ready, this spacious ranch offers comfort, charm, and an impressive list of updates! Natural light pours through expansive windows and patio doors, creating a warm and inviting atmosphere. Hickory ceilings and flooring add timeless character, while the fireplace sets the stage for cozy evenings. The primary suite features a walk-in closet and spacious en-suite bath with a soaking tub and stunning walk-in shower. Enjoy outdoor living on the deck with pergola, overlooking the beautiful yard and golf course. The garage features an epoxy floor and access to a 4-foot-tall crawl space for additional storage potential. This well-cared-for home is ready for you to move in and enjoy!
Active-no offer
$475,000
W6533 Cree Ave, Wautoma, WI 54982
3beds
2,208sqft
Single Family Residence
Built in 1994
0.42 Acres Lot
$469,100 Zestimate®
$215/sqft
$-- HOA
What's special
Warm and inviting atmosphereWalk-in closetSpacious en-suite bathHickory ceilings and flooringPrimary suiteStunning walk-in showerSoaking tub
- 21 hours
- 123
- 4
Zillow last checked:
Listing updated:
Listed by:
Nikki M Bauknecht 920-538-1412,
Coldwell Banker Real Estate Group
Source: RANW as distributed by MLS GRID,MLS#: 50334222
Facts & features
Interior
Bedrooms & bathrooms
- Bedrooms: 3
- Bathrooms: 3
- Full bathrooms: 2
- 1/2 bathrooms: 1
Bedroom 1
- Level: Main
- Dimensions: 16x14
Bedroom 2
- Level: Main
- Dimensions: 14x13
Bedroom 3
- Level: Main
- Dimensions: 14x12
Dining room
- Level: Main
- Dimensions: 12x11
Kitchen
- Level: Main
- Dimensions: 14x12
Living room
- Level: Main
- Dimensions: 23x18
Other
- Description: 4 Season Room
- Level: Main
- Dimensions: 11x11
Other
- Description: Laundry
- Level: Main
- Dimensions: 8x8
Heating
- Forced Air
Cooling
- Forced Air, Central Air
Appliances
- Included: Dishwasher, Microwave, Range, Refrigerator, Water Softener Owned
Features
- Breakfast Bar, Vaulted Ceiling(s), Walk-In Closet(s)
- Basement: Crawl Space
- Number of fireplaces: 1
- Fireplace features: Gas, One
Interior area
- Total interior livable area: 2,208 sqft
- Finished area above ground: 2,208
- Finished area below ground: 0
Video & virtual tour
Property
Parking
- Total spaces: 3
- Parking features: Attached, Basement
- Attached garage spaces: 3
Accessibility
- Accessibility features: 1st Floor Bedroom, 1st Floor Full Bath, Laundry 1st Floor, Level Drive, Level Lot
Features
- Patio & porch: Deck
- Exterior features: Sprinkler System
Lot
- Size: 0.42 Acres
- Features: Adjacent to Golf Course
Details
- Parcel number: 016017715610
- Zoning: Residential
Construction
Type & style
- Home type: SingleFamily
- Architectural style: Ranch
- Property subtype: Single Family Residence
Materials
- Fiber Cement
- Foundation: Poured Concrete
Condition
- New construction: No
- Year built: 1994
Utilities & green energy
- Sewer: In Sanitation District
- Water: Well
Community & HOA
Community
- Security: Security System
Location
- Region: Wautoma
Financial & listing details
- Price per square foot: $215/sqft
- Tax assessed value: $325,500
- Annual tax amount: $3,852
- Date on market: 10/13/2026
- Inclusions: Stove, Refrigerator, Dishwasher, Microwave and all Blinds
- Exclusions: Washer and Dryer, All personal property of the seller
Estimated market value
$469,100
$446,000 - $493,000
$2,368/mo
Price history
| Date | Event | Price |
|---|---|---|
| 10/13/2026 | Listed for sale | $475,000-4%$215/sqft |
Source: RANW as distributed by MLS GRID #50334222 Report a problem | ||
| 10/1/2026 | Listing removed | $495,000$224/sqft |
Source:  WIREX MLS #50331223 Report a problem WIREX MLS #50331223 Report a problem | ||
| 8/18/2026 | Listed for sale | $495,000+115.2%$224/sqft |
Source: RANW as distributed by MLS GRID #50331223 Report a problem | ||
| 9/13/2017 | Sold | $230,000-2.1%$104/sqft |
Source: RANW as distributed by MLS GRID #50165524 Report a problem | ||
| 7/11/2017 | Listed for sale | $235,000$106/sqft |
Source: The Ellickson Agency, Inc. #50165524 Report a problem | ||
| 6/30/2017 | Pending sale | $235,000$106/sqft |
Source: The Ellickson Agency, Inc. #50165524 Report a problem | ||
| 6/7/2017 | Listed for sale | $235,000$106/sqft |
Source: The Ellickson Agency, Inc. #50165524 Report a problem | ||
Public tax history
| Year | Property taxes | Tax assessment |
|---|---|---|
| 2024 | $3,424 +8.4% | $277,700 +1.9% |
| 2023 | $3,159 -0.5% | $272,500 +45% |
| 2022 | $3,176 +2.2% | $187,900 |
| 2021 | $3,108 -0.6% | $187,900 |
| 2020 | $3,125 +6.2% | $187,900 +2.2% |
| 2019 | $2,944 +1.1% | $183,800 |
| 2018 | $2,912 -2.9% | $183,800 |
| 2017 | $2,999 -3.6% | $183,800 |
| 2016 | $3,111 +2.4% | $183,800 |
| 2015 | $3,038 | $183,800 |
| 2014 | -- | $183,800 -20% |
| 2013 | -- | $229,700 |
| 2011 | -- | $229,700 |
| 2010 | $3,819 | $229,700 |
Find assessor info on the county website
Monthly payment
Est. payment
Payment breakdown
Explore the cost of this home by adjusting the details. Changes won't be saved.Climate risks
Neighborhood: 54982

Similar homes
- $479,9004 bd3 ba2.4k sqftN2040 Majestic Pines Cir, Wautoma, WI 54982For Sale
 MLS ID #50326900, Nikki M Bauknecht. RANW as distributed by MLS GRID
 - $479,9003 bd2 ba2.1k sqftW6369 Peninsula Ct, Neshkoro, WI 54960For Sale
 MLS ID #50331789, Barbi L Galarno. RANW as distributed by MLS GRID
 - $435,0002 bd2 ba2.6k sqftN3779 County Road G, Wautoma, WI 54982For Sale
 MLS ID #50332739, Nikki M Bauknecht. RANW as distributed by MLS GRID
 - $489,0003 bd2 ba1.2k sqftW6576 20th Dr, Wautoma, WI 54982For Sale
 MLS ID #50326880, Nikki M Bauknecht. RANW as distributed by MLS GRID
