Enjoy approximately 200 feet of Bird Creek—a crystal-clear, trout-filled babbling brook—right in your backyard! This sought-after location offers privacy and convenience on a quiet dead-end road at the edge of town. Relax on the side porch and enjoy views of deer, turkey, ducks, and hummingbirds throughout the seasons. Beautiful ranch-style home features oak hardwood floors, main-level laundry, walk-out basement, wood burning fireplace, 3 bedrooms, 1.5 baths, generous living space, and tons of storage. A 3-car attached garage provides ample room for vehicles and hobbies, plus a 16' x 20' heated workshop for year-round projects and workspace. The property is being sold in its present condition, “AS IS,” with no obligation on the part of the Seller to make repairs or improvements.
Active-no offer
Price cut: $35K (10/6)
$315,000
W8437 Cummings Rd, Wautoma, WI 54982
3beds
1,954sqft
Single Family Residence
Built in 1965
0.85 Acres Lot
$314,500 Zestimate®
$161/sqft
$-- HOA
What's special
Walk-out basementMain-level laundryGenerous living spaceBeautiful ranch-style homeWood burning fireplaceTons of storageOak hardwood floors
- 46 days
- 656
- 19
Zillow last checked:
Listing updated:
Listed by:
Maureen B Bryden OFF-D:920-229-5557,
Adashun Jones, Inc.
Source: RANW as distributed by MLS GRID,MLS#: 50332046
Facts & features
Interior
Bedrooms & bathrooms
- Bedrooms: 3
- Bathrooms: 2
- Full bathrooms: 1
- 1/2 bathrooms: 1
Bedroom 1
- Level: Main
- Dimensions: 13X16
Bedroom 2
- Level: Main
- Dimensions: 11X12
Bedroom 3
- Level: Main
- Dimensions: 11X12
Dining room
- Level: Main
- Dimensions: 14X14
Family room
- Level: Lower
- Dimensions: 15X24
Kitchen
- Level: Main
- Dimensions: 9X12
Living room
- Level: Main
- Dimensions: 14x18
Other
- Description: Bonus Room
- Level: Lower
- Dimensions: 12X13
Other
- Description: Laundry
- Level: Main
- Dimensions: 7X9
Heating
- Forced Air
Cooling
- Forced Air, Central Air
Appliances
- Included: Dishwasher, Dryer, Freezer, Range, Refrigerator, Washer
Features
- At Least 1 Bathtub, Cable Available, High Speed Internet
- Basement: Full,Partially Finished,Sump Pump,Walk-Out Access,Partial Fin. Contiguous
- Has fireplace: Yes
- Fireplace features: Wood Burning
Interior area
- Total interior livable area: 1,954 sqft
- Finished area above ground: 1,590
- Finished area below ground: 364
Property
Parking
- Total spaces: 4
- Parking features: Attached, Detached, Heated Garage
- Attached garage spaces: 4
Accessibility
- Accessibility features: 1st Floor Bedroom, 1st Floor Full Bath, Laundry 1st Floor, Level Drive, Low Pile Or No Carpeting
Features
- On waterfront: Yes
- Waterfront features: Other-See Remarks
- Body of water: Bird Creek
Lot
- Size: 0.85 Acres
- Features: Corner Lot, Deeded Access, Wooded
Details
- Additional structures: Garage(s)
- Parcel number: 036034320300
- Zoning: Residential
Construction
Type & style
- Home type: SingleFamily
- Architectural style: Ranch
- Property subtype: Single Family Residence
Materials
- Vinyl Siding
- Foundation: Block
Condition
- New construction: No
- Year built: 1965
Utilities & green energy
- Sewer: Conventional Septic
- Water: Well, Sand Point
Community & HOA
Location
- Region: Wautoma
Financial & listing details
- Price per square foot: $161/sqft
- Tax assessed value: $321,300
- Annual tax amount: $3,309
- Date on market: 9/2/2026
- Inclusions: Stove, Refrigerator, Dishwasher, Washer/Dryer, Refrigerator in Garage, Depp Freezer in Garage, Wood Burning Furnace in Garage.
- Exclusions: Seller's Personal Property
Estimated market value
$314,500
$299,000 - $330,000
$1,847/mo
Price history
| Date | Event | Price |
|---|---|---|
| 10/6/2026 | Price change | $315,000-10%$161/sqft |
Source: RANW as distributed by MLS GRID #50332046 Report a problem | ||
| 9/21/2026 | Price change | $349,999-2.8%$179/sqft |
Source: RANW as distributed by MLS GRID #50332046 Report a problem | ||
| 9/2/2026 | Listed for sale | $359,999+38.7%$184/sqft |
Source: RANW as distributed by MLS GRID #50332046 Report a problem | ||
| 7/10/2022 | Listing removed | -- |
Source:  RE/MAX International Report a problem RE/MAX International Report a problem | ||
| 5/5/2022 | Price change | $259,500-0.2%$133/sqft |
Source:  WIREX MLS #1921315 Report a problem WIREX MLS #1921315 Report a problem | ||
| 2/10/2022 | Price change | $260,000+2%$133/sqft |
Source: WIREX MLS #1921315 Report a problem | ||
| 12/23/2021 | Pending sale | $254,900$130/sqft |
Source: RE/MAX International #1921315 Report a problem | ||
| 10/5/2021 | Listed for sale | $254,900-4.9%$130/sqft |
Source: WIREX MLS #1921315 Report a problem | ||
| 9/30/2021 | Listing removed | -- |
Source: WIREX MLS #50240378 Report a problem | ||
| 8/6/2021 | Price change | $268,000-0.7%$137/sqft |
Source: RANW as distributed by MLS GRID #50240378 Report a problem | ||
| 7/15/2021 | Price change | $270,000-1.8%$138/sqft |
Source: RANW as distributed by MLS GRID #50240378 Report a problem | ||
| 6/21/2021 | Price change | $275,000-1.8%$141/sqft |
Source: RANW as distributed by MLS GRID #50240378 Report a problem | ||
| 5/18/2021 | Listed for sale | $279,900+102.8%$143/sqft |
Source: RANW as distributed by MLS GRID #50240378 Report a problem | ||
| 9/1/2010 | Sold | $138,000$71/sqft |
Source: RANW as distributed by MLS GRID #50011417 Report a problem | ||
Public tax history
| Year | Property taxes | Tax assessment |
|---|---|---|
| 2025 | $3,310 +38.2% | $321,300 +132.7% |
| 2024 | $2,396 -0.9% | $138,100 |
| 2023 | $2,418 +11.3% | $138,100 |
| 2022 | $2,172 -3.2% | $138,100 |
| 2021 | $2,244 +5.9% | $138,100 |
| 2020 | $2,118 +3.8% | $138,100 |
| 2019 | $2,041 +3.1% | $138,100 |
| 2018 | $1,981 -8.1% | $138,100 |
| 2017 | $2,156 +3% | $138,100 +1.5% |
| 2016 | $2,093 +5.6% | $136,000 |
| 2015 | $1,982 | $136,000 |
| 2014 | -- | $136,000 |
| 2013 | -- | $136,000 |
Find assessor info on the county website
Monthly payment
Est. payment
Payment breakdown
Explore the cost of this home by adjusting the details. Changes won't be saved.Climate risks
Neighborhood: 54982
Similar homes
- $299,9003 bd2 ba2.4k sqftW8283 Buttercup Ct, Wautoma, WI 54982For Sale
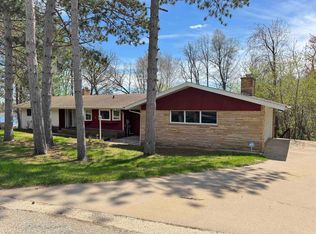 MLS ID #50324452, Ireland C Grenlie. RANW as distributed by MLS GRID
 - $289,9003 bd1 ba1.3k sqftW8392 Cottonville Dr, Wautoma, WI 54982For Sale
 MLS ID #50332683, Anne A Lisowe. RANW as distributed by MLS GRID
 - $299,9003 bd2 ba1.4k sqftW5801 Deer Ct, Wautoma, WI 54982For Sale
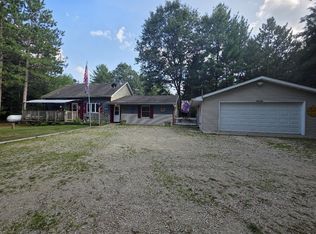 MLS ID #50330720, Karen K Tschurwald. RANW as distributed by MLS GRID
 - $299,0002 bd1 ba1.1k sqftW9806 Deerfield Ave, Wautoma, WI 54982For Sale
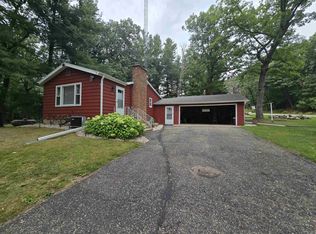 MLS ID #50330989, Bobbi J Ruffalo. RANW as distributed by MLS GRID
