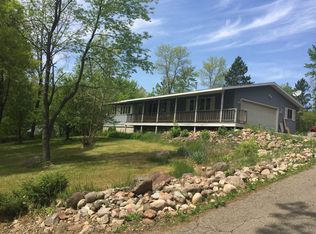
3-bedroom, 2-bath ranch home just outside of Wautoma with beautiful lake views. The main level features a galley-style kitchen with appliances included, opening to a spacious living room with access to the walkout deck. Dining area and additional family room with fireplace offer flexible living spaces. Hardwood floors throughout the main level, along with nicely sized bedrooms, multiple storage closets, and a convenient mudroom. The lower level includes a rec area with bar, third bedroom, laundry, and walkout access to the backyard. Attached 2-car garage. *Lower-level bedroom doesn't have an egress window, there is a walkout in the lower-level family room.
Active-no offer
Price cut: $20K (9/17)
$299,900
W8283 Buttercup Ct, Wautoma, WI 54982
3beds
2,409sqft
Single Family Residence
Built in 1964
1.16 Acres Lot
$308,800 Zestimate®
$124/sqft
$-- HOA
What's special
Nicely sized bedroomsBeautiful lake viewsDining areaMultiple storage closetsRec area with barConvenient mudroomWalkout deck
- 169 days
- 957
- 47
Zillow last checked:
Listing updated:
Listed by:
Ireland C Grenlie Office:715-258-9900,
Shambeau & Grenlie Real Estate, LLC,
Jean M Grenlie 715-258-9900,
Shambeau & Grenlie Real Estate, LLC
Source: RANW as distributed by MLS GRID,MLS#: 50324452
Facts & features
Interior
Bedrooms & bathrooms
- Bedrooms: 3
- Bathrooms: 2
- Full bathrooms: 2
Bedroom 1
- Level: Main
- Dimensions: 10x19
Bedroom 2
- Level: Main
- Dimensions: 12x12
Bedroom 3
- Level: Lower
- Dimensions: 11x9
Dining room
- Level: Main
- Dimensions: 9x11
Family room
- Level: Main
- Dimensions: 9x17
Kitchen
- Level: Main
- Dimensions: 9x18
Living room
- Level: Main
- Dimensions: 31x13
Other
- Description: Mud Room
- Level: Main
- Dimensions: 12x9
Other
- Description: Rec Room
- Level: Lower
- Dimensions: 20x18
Other
- Description: Foyer
- Level: Main
- Dimensions: 9x8
Heating
- Forced Air
Cooling
- Forced Air, Central Air
Appliances
- Included: Dishwasher, Dryer, Microwave, Range, Refrigerator, Washer
Features
- At Least 1 Bathtub, Wet Bar
- Basement: Full,Walk-Out Access,Finished
- Number of fireplaces: 2
- Fireplace features: Two, Wood Burning
Interior area
- Total interior livable area: 2,409 sqft
- Finished area above ground: 1,343
- Finished area below ground: 1,066
Property
Parking
- Total spaces: 2
- Parking features: Attached
- Attached garage spaces: 2
Accessibility
- Accessibility features: 1st Floor Bedroom, 1st Floor Full Bath
Features
- Patio & porch: Deck
Lot
- Size: 1.16 Acres
Details
- Parcel number: 036034121310
- Zoning: Residential
Construction
Type & style
- Home type: SingleFamily
- Property subtype: Single Family Residence
Materials
- Stone, Shake Siding
- Foundation: Poured Concrete
Condition
- New construction: No
- Year built: 1964
Utilities & green energy
- Sewer: Conventional Septic
- Water: Well, Sand Point
Community & HOA
Location
- Region: Wautoma
Financial & listing details
- Price per square foot: $124/sqft
- Tax assessed value: $194,600
- Annual tax amount: $2,350
- Date on market: 4/29/2026
Estimated market value
$308,800
$293,000 - $324,000
$1,905/mo
Price history
| Date | Event | Price |
|---|---|---|
| 9/17/2026 | Price change | $299,900-6.3%$124/sqft |
Source: RANW as distributed by MLS GRID #50324452 Report a problem | ||
| 8/31/2026 | Price change | $319,900-5.9%$133/sqft |
Source:  WIREX MLS #50324452 Report a problem WIREX MLS #50324452 Report a problem | ||
| 7/29/2026 | Price change | $339,900-2.9%$141/sqft |
Source: WIREX MLS #50324452 Report a problem | ||
| 6/8/2026 | Listed for sale | $349,900$145/sqft |
Source: WIREX MLS #50324452 Report a problem | ||
| 5/29/2026 | Contingent | $349,900$145/sqft |
Source: WIREX MLS #50324452 Report a problem | ||
| 5/4/2026 | Price change | $349,900-5.2%$145/sqft |
Source: RANW as distributed by MLS GRID #50324452 Report a problem | ||
| 4/29/2026 | Price change | $369,000+8.5%$153/sqft |
Source: RANW as distributed by MLS GRID #50324452 Report a problem | ||
| 1/20/2026 | Pending sale | $340,000+18.1%$141/sqft |
Source: RANW as distributed by MLS GRID #50314658 Report a problem | ||
| 1/16/2026 | Sold | $288,000-15.3%$120/sqft |
Source: RANW as distributed by MLS GRID #50314658 Report a problem | ||
| 12/9/2025 | Contingent | $340,000$141/sqft |
Source: WIREX MLS #50314658 Report a problem | ||
| 11/12/2025 | Price change | $340,000-2.9%$141/sqft |
Source: WIREX MLS #50314658 Report a problem | ||
| 9/5/2025 | Listed for sale | $350,000+43650%$145/sqft |
Source: RANW as distributed by MLS GRID #50314658 Report a problem | ||
| 5/1/2020 | Sold | $800 |
Source: Public Record Report a problem | ||
Public tax history
| Year | Property taxes | Tax assessment |
|---|---|---|
| 2024 | $1,868 +1.4% | $116,600 |
| 2023 | $1,842 +9.1% | $116,600 |
| 2022 | $1,689 -1.6% | $116,600 |
| 2021 | $1,716 +2% | $116,600 -1.1% |
| 2020 | $1,683 +5.4% | $117,900 |
| 2019 | $1,597 +2.7% | $117,900 |
| 2018 | $1,555 -10.7% | $117,900 |
| 2017 | $1,740 -11.6% | $117,900 -12.6% |
| 2016 | $1,968 +4.9% | $134,900 |
| 2015 | $1,875 | $134,900 |
| 2014 | -- | $134,900 |
| 2013 | -- | $134,900 |
| 2011 | -- | $134,900 |
| 2010 | $1,983 | $134,900 |
Find assessor info on the county website
Monthly payment
Est. payment
Payment breakdown
Explore the cost of this home by adjusting the details. Changes won't be saved.Climate risks
Neighborhood: 54982
Similar homes
- $315,0003 bd2 ba1.9k sqftW8437 Cummings Rd, Wautoma, WI 54982For Sale
 MLS ID #50332046, Maureen B Bryden. RANW as distributed by MLS GRID
 - $289,9003 bd1 ba1.3k sqftW8392 Cottonville Dr, Wautoma, WI 54982For Sale
 MLS ID #50332683, Anne A Lisowe. RANW as distributed by MLS GRID
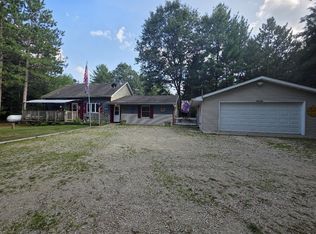
 - $299,9003 bd2 ba1.4k sqftW5801 Deer Ct, Wautoma, WI 54982For Sale
 MLS ID #50330720, Karen K Tschurwald. RANW as distributed by MLS GRID
 - $449,0004 bd2 ba1.9k sqftN4463 County Rd, Wautoma, WI 54982For Sale
 MLS ID #50327227, Karen K Tschurwald. RANW as distributed by MLS GRID
