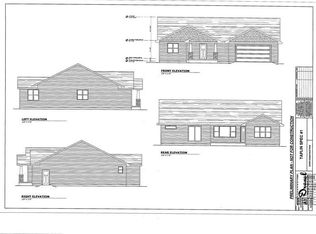
New construction! 3 bed 2 bath home at 1837 sq feet on a large 2.26 acre lot. The home will feature a walkout partial finished basement stubbed for a bathroom, a large elevated deck, LVP flooring, premium vinyl siding, forced air furnace and central AC. 30 yr rated shingles, solid core doors, alliance windows, insulated garage door and much more! More photos to a come as construction progresses. Taxes TBD. Seller to offer a $5000 purchase incentive to prosepctive buyers.
Active-no offer
$469,000
1031 E Taplin Dr, Wautoma, WI 54982
3beds
1,837sqft
:
Get pre-qualified$2,949/mo
Single Family Residence
Built in 2026
2.26 Acres Lot
$467,800 Zestimate®
$255/sqft
$-- HOA
What's special
Insulated garage doorAlliance windowsSolid core doorsPremium vinyl sidingForced air furnaceLarge elevated deckLvp flooring
- 71 days |
- 181 |
- 7 |
Zillow last checked:
Listing updated:
Listed by:
John D Eagan 920-765-0793,
First Weber, Inc.,
John J Eagan 920-787-4611,
First Weber, Inc.
Source: RANW as distributed by MLS GRID,MLS#: 50325780
Facts & features
Interior
Bedrooms & bathrooms
- Bedrooms: 3
- Bathrooms: 2
- Full bathrooms: 2
Bedroom 1
- Level: Main
- Dimensions: 14x14
Bedroom 2
- Level: Main
- Dimensions: 10x11
Bedroom 3
- Level: Main
- Dimensions: 10x11
Dining room
- Level: Main
- Dimensions: 8x11
Kitchen
- Level: Main
- Dimensions: 10x14
Living room
- Level: Main
- Dimensions: 12x15
Other
- Description: Laundry
- Level: Main
- Dimensions: 6x8
Other
- Description: Rec Room
- Level: Lower
- Dimensions: 16x20
Heating
- Forced Air
Cooling
- Forced Air, Central Air
Features
- Basement: Full,Bath/Stubbed,Finished
- Has fireplace: No
- Fireplace features: None
Interior area
- Total interior livable area: 1,837 sqft
- Finished area above ground: 1,517
- Finished area below ground: 320
Property
Parking
- Total spaces: 2
- Parking features: Attached
- Attached garage spaces: 2
Accessibility
- Accessibility features: 1st Floor Bedroom, 1st Floor Full Bath, Laundry 1st Floor, Level Drive, Level Lot
Lot
- Size: 2.26 Acres
Details
- Parcel number: 291036751500
- Zoning: Residential
Construction
Type & style
- Home type: SingleFamily
- Property subtype: Single Family Residence
Materials
- Vinyl Siding
- Foundation: Poured Concrete
Condition
- New construction: No
- Year built: 2026
Details
- Builder name: Lou Herro
Utilities & green energy
- Sewer: Conventional Septic
- Water: Well
Community & HOA
Location
- Region: Wautoma
Financial & listing details
- Price per square foot: $255/sqft
- Tax assessed value: $24,700
- Annual tax amount: $614
- Date on market: 5/19/2026
Estimated market value
$467,800
$444,000 - $491,000
$2,120/mo
Price history
| Date | Event | Price |
|---|---|---|
| 5/19/2026 | Listed for sale | $469,000$255/sqft |
Source: RANW as distributed by MLS GRID #50325780 Report a problem | ||
Public tax history
| Year | Property taxes | Tax assessment |
|---|---|---|
| 2024 | -- | -- |
| 2023 | -- | -- |
| 2022 | -- | -- |
| 2021 | -- | -- |
| 2020 | -- | -- |
| 2019 | -- | -- |
| 2018 | $614 -0.1% | $24,700 |
| 2017 | $615 +5837.3% | $24,700 +6075% |
| 2016 | $10 +6.3% | $400 |
| 2015 | $10 | $400 |
| 2014 | -- | $400 |
Find assessor info on the county website
Monthly payment
Est. payment
Payment breakdown
Explore the cost of this home by adjusting the details. Changes won't be saved.Climate risks
Neighborhood: 54982
Nearby schools
GreatSchools rating
- 5/10Riverview Elementary SchoolGrades: PK-3Distance: 1.4 mi
- 6/10Parkside SchoolGrades: 4-8Distance: 2.4 mi
- 7/10Wautoma High SchoolGrades: 9-12Distance: 1.8 mi
- $449,0003 bd2 ba1.6k sqft1043 E Taplin Dr, Wautoma, WI 54982For Sale

- $301,400-- bd-- ba-- sqft1037 E Taplin Dr, Wautoma, WI 54982Off Market
- $296,000-- bd-- ba-- sqft1049 E Taplin Dr, Wautoma, WI 54982Off Market
- $469,0003 bd2 ba1.6k sqft1055 E Taplin Dr, Wautoma, WI 54982Sold
- $290,0002 bd2 ba1.4k sqft1050 E Taplin Dr, Wautoma, WI 54982Sold
- $290,0002 bd2 ba1.4k sqft1052 E Taplin Dr, Wautoma, WI 54982Sold
- $291,000-- bd-- ba-- sqft1040 E Taplin Dr, Wautoma, WI 54982Off Market
- $290,600-- bd-- ba-- sqft1058 E Taplin Dr, Wautoma, WI 54982Off Market
A local agent can set up tours, give advice and negotiate with sellers.
Similar homes
- $449,0003 bd2 ba1.6k sqft1043 E Taplin Dr, Wautoma, WI 54982For SaleMLS ID #50327879, John D Eagan. RANW as distributed by MLS GRID
- $449,0003 bd3 ba2.2k sqftW8680 Fawn Ct, Wautoma, WI 54982For Sale
 MLS ID #50325917, Karen K Tschurwald. RANW as distributed by MLS GRID
 - $545,0003 bd2 ba1.9k sqft1079 E Lake Ridge Rd, Wautoma, WI 54982For Sale
 MLS ID #50323528, John D Eagan. RANW as distributed by MLS GRID
 - $499,9004 bd3 ba2.4k sqftN2040 Majestic Pines Cir, Wautoma, WI 54982For Sale
 MLS ID #50326900, Nikki M Bauknecht. RANW as distributed by MLS GRID
 - $235,0003 bd2 ba1.6k sqftW7570 State Road 152, Pine River, WI 54982For SaleMLS ID #50328525, Nikki M Bauknecht. RANW as distributed by MLS GRID
- $425,9003 bd3 ba1.8k sqftN3405 Oaklawn Ct, Wautoma, WI 54982For SaleMLS ID #50328909, Karen K Tschurwald. RANW as distributed by MLS GRID
- $445,0003 bd2 ba1.4k sqftN2382 Alpine Dr, Wautoma, WI 54982For SaleMLS ID #50325955, Cara J Truckey. RANW as distributed by MLS GRID
- $350,0004 bd3 ba2.2k sqftW8067 County Rd, Wautoma, WI 54982For SaleMLS ID #50327699, Nicole E Weiland. RANW as distributed by MLS GRID
- $339,9003 bd2 ba2.4k sqftW8283 Buttercup Ct, Wautoma, WI 54982For SaleMLS ID #50324452, Ireland C Grenlie. RANW as distributed by MLS GRID
- $349,0004 bd2 ba1.9k sqftN4463 County Rd, Wautoma, WI 54982For SaleMLS ID #50318592, Karen K Tschurwald. RANW as distributed by MLS GRID
- $289,9003 bd2 ba1.3k sqft616 W Main St, Wautoma, WI 54982For SaleMLS ID #50326338, Becky Tratar. RANW as distributed by MLS GRID
- $269,9003 bd3 ba1.9k sqftN4918 Viking Trl, Wautoma, WI 54982For SaleMLS ID #50328586, A.J. McCaskey. RANW as distributed by MLS GRID
- $350,0002 bd1 ba1.5k sqftN1666 State Road 73, Wautoma, WI 54982For SaleMLS ID #50324342, Danny R Dahlke. RANW as distributed by MLS GRID
- $535,0003 bd2 ba1.2k sqftW6576 20th Dr, Wautoma, WI 54982For SaleMLS ID #50326880, Nikki M Bauknecht. RANW as distributed by MLS GRID
- $329,9003 bd1 ba1.3k sqftW8498 Mielke Way Rd, Wautoma, WI 54982For SaleMLS ID #50327232, Michelle R Fenske. RANW as distributed by MLS GRID
- $427,5003 bd2 ba1.3k sqftN3711 State Road 152, Wautoma, WI 54982For SaleMLS ID #50325889, Dmitri A Martin. RANW as distributed by MLS GRID
- $485,0003 bd2 ba1.8k sqftN3660 9th Ave, Hancock, WI 54943For SaleMLS ID #50326918, Nicole E Weiland. RANW as distributed by MLS GRID
- $354,9004 bd3 ba2.2k sqft801 Simon St, Wild Rose, WI 54984For SaleMLS ID #50328408, Bill A Tate. RANW as distributed by MLS GRID
- $379,9003 bd2 ba1.7k sqftN5367 15th Rd, Wild Rose, WI 54984For SaleMLS ID #50325960, James W Pollex. RANW as distributed by MLS GRID
- $499,0003 bd2 ba1.3k sqftN9291 White Birch Ln, Neshkoro, WI 54960For SaleMLS ID #50328391, Nikki M Bauknecht. RANW as distributed by MLS GRID
