Nice ranch home with a finished familyroom with freestanding fireplace and full bath in the lower level. Living room offers great views of the deck and the back yard and gazebo. Has a wood fireplace in living room. Has formal dinning room and large enough kitchen for a extra table space. Oak floors with kitchen cabinets. Side fenced yard. Extra garge. Blacktop driveway. Master suite with walkin closet. Home has a whole house generator that will stay. All appliances with stay.
Active-offer no bump
$425,900
N3405 Oaklawn Ct, Wautoma, WI 54982
3beds
1,800sqft
:
Get pre-qualified$2,735/mo
Single Family Residence
Built in 1995
1.56 Acres Lot
$424,800 Zestimate®
$237/sqft
$-- HOA
What's special
Blacktop drivewaySide fenced yardOak floors
- 16 days |
- 357 |
- 16 |
Likely to sell faster than
Zillow last checked:
Listing updated:
Listed by:
Karen K Tschurwald 920-570-1355,
First Weber, Inc.
Source: RANW as distributed by MLS GRID,MLS#: 50328909
Facts & features
Interior
Bedrooms & bathrooms
- Bedrooms: 3
- Bathrooms: 3
- Full bathrooms: 3
Bedroom 1
- Level: Main
- Dimensions: 12x16
Bedroom 2
- Level: Main
- Dimensions: 10x11
Bedroom 3
- Level: Main
- Dimensions: 10x10
Family room
- Level: Lower
- Dimensions: 13x30
Formal dining room
- Level: Main
- Dimensions: 10x11
Kitchen
- Level: Main
- Dimensions: 12x17
Living room
- Level: Main
- Dimensions: 14x17
Other
- Description: Laundry
- Level: Main
- Dimensions: 6x9
Heating
- Forced Air
Cooling
- Forced Air, Central Air
Appliances
- Included: Microwave, Range, Refrigerator, Washer
Features
- At Least 1 Bathtub, Split Bedroom, Walk-In Closet(s), Walk-in Shower, Formal Dining
- Basement: Full,Partially Finished,Emergency Generator,Partial Fin. Non-contig
- Number of fireplaces: 2
- Fireplace features: Two, Free Standing, Wood Burning
Interior area
- Total interior livable area: 1,800 sqft
- Finished area above ground: 1,500
- Finished area below ground: 300
Property
Parking
- Total spaces: 4
- Parking features: Attached, Detached, Garage Door Opener
- Attached garage spaces: 4
Accessibility
- Accessibility features: 1st Floor Bedroom, 1st Floor Full Bath, Laundry 1st Floor, Level Drive
Features
- Patio & porch: Deck
- Fencing: Fenced
Lot
- Size: 1.56 Acres
- Features: Cul-De-Sac, Wooded
Details
- Additional structures: Gazebo, Garage(s)
- Parcel number: 010024711300
- Zoning: Residential
Construction
Type & style
- Home type: SingleFamily
- Architectural style: Ranch
- Property subtype: Single Family Residence
Materials
- Vinyl Siding
- Foundation: Poured Concrete
Condition
- New construction: No
- Year built: 1995
Utilities & green energy
- Sewer: Conventional Septic
- Water: Well
Community & HOA
Location
- Region: Wautoma
Financial & listing details
- Price per square foot: $237/sqft
- Tax assessed value: $283,200
- Annual tax amount: $3,255
- Date on market: 7/10/2026
Estimated market value
$424,800
$404,000 - $446,000
$1,951/mo
Price history
| Date | Event | Price |
|---|---|---|
| 7/14/2026 | Contingent | $425,900$237/sqft |
Source:  WIREX MLS #50328909 Report a problem WIREX MLS #50328909 Report a problem | ||
| 7/10/2026 | Listed for sale | $425,900+126.5%$237/sqft |
Source: RANW as distributed by MLS GRID #50328909 Report a problem | ||
| 8/1/2006 | Sold | $188,000$104/sqft |
Source: Public Record Report a problem | ||
Public tax history
| Year | Property taxes | Tax assessment |
|---|---|---|
| 2024 | $2,862 +2.9% | $160,300 +0.3% |
| 2023 | $2,783 +13.3% | $159,900 |
| 2022 | $2,456 -1.3% | $159,900 |
| 2021 | $2,489 +5% | $159,900 |
| 2020 | $2,371 +1.1% | $159,900 |
| 2019 | $2,346 -4.4% | $159,900 |
| 2018 | $2,453 +5% | $159,900 |
| 2017 | $2,337 +0.1% | $159,900 |
| 2016 | $2,335 -0.4% | $159,900 |
| 2015 | $2,343 | $159,900 |
| 2014 | -- | $159,900 |
| 2013 | -- | $159,900 |
| 2011 | -- | $159,900 -8.1% |
| 2010 | $2,653 | $174,000 |
Find assessor info on the county website
Monthly payment
Est. payment
Payment breakdown
Explore the cost of this home by adjusting the details. Changes won't be saved.Climate risks
Neighborhood: 54982
Nearby schools
GreatSchools rating
- 6/10Parkside SchoolGrades: 4-8Distance: 3.8 mi
- 7/10Wautoma High SchoolGrades: 9-12Distance: 4.4 mi
- 5/10Riverview Elementary SchoolGrades: PK-3Distance: 4.9 mi
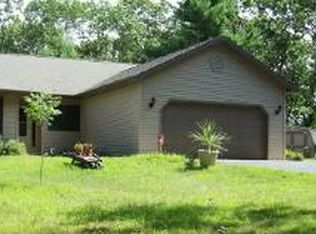
- $340,5003 bd2 ba1.5k sqftN3405 Oak Lawn Ct, Wautoma, WI 54982Off Market
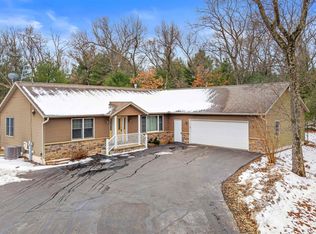
- $410,0003 bd3 ba2.2k sqftW9947 County Road C, Wautoma, WI 54982Sold
- $422,400-- bd-- ba-- sqftN3409 Oaklawn Ct, Wautoma, WI 54982Off Market
- $208,700-- bd-- ba-- sqftN3409 Oaklawn Ct, Wautoma, WI 54982Off Market
- $14,500-- bd-- ba-- sqftN3409 Oaklawn Ct, Wautoma, WI 54982Off Market
- $343,600-- bd-- ba-- sqftW9952 County Road C, Wautoma, WI 54982Off Market
- $23,5001.54 AcresMarlwood Dr #20, Wautoma, WI 54982Sold
- $282,5004 bd2 ba1.6k sqftN3437 Marlwood Dr, Wautoma, WI 54982Sold
A local agent can set up tours, give advice and negotiate with sellers.
A local lender can help you make sure your offer is ready when you are.
Similar homes
- $449,0003 bd3 ba2.2k sqftW8680 Fawn Ct, Wautoma, WI 54982For Sale
 MLS ID #50325917, Karen K Tschurwald. RANW as distributed by MLS GRID
 - $425,0004 bd3 ba2.4k sqftN2664 Grand Path, Wautoma, WI 54982For Sale
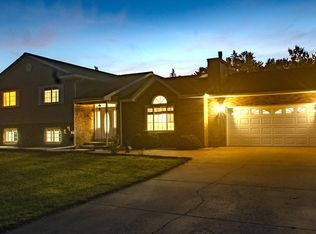 MLS ID #50326454, Linda Freudenthal. RANW as distributed by MLS GRID
 - $349,0004 bd2 ba1.9k sqftN4463 County Rd, Wautoma, WI 54982For Sale
 MLS ID #50318592, Karen K Tschurwald. RANW as distributed by MLS GRID
 - $439,0003 bd2 ba1k sqftN3940 Forest Dr, Hancock, WI 54943For Sale
 MLS ID #50328186, Karen K Tschurwald. RANW as distributed by MLS GRID
 - $349,9003 bd2 ba2.4k sqftW8283 Buttercup Ct, Wautoma, WI 54982For SaleMLS ID #50324452, Ireland C Grenlie. RANW as distributed by MLS GRID
- $269,9002 bd3 ba1.9k sqftN4918 Viking Trl, Wautoma, WI 54982For SaleMLS ID #50328586, A.J. McCaskey. RANW as distributed by MLS GRID
- $369,0003 bd2 ba1.6k sqftN4106 9th Ln, Hancock, WI 54943For SaleMLS ID #50325514, Bobbi J Ruffalo. RANW as distributed by MLS GRID
- $350,0004 bd3 ba2.2k sqftW8067 County Rd, Wautoma, WI 54982For SaleMLS ID #50327699, Nicole E Weiland. RANW as distributed by MLS GRID
- $389,9002 bd3 ba1.4k sqftN2784 9th Ave, Hancock, WI 54943For SaleMLS ID #50324975, John J Dix. RANW as distributed by MLS GRID
- $499,9004 bd3 ba2.4k sqftN2040 Majestic Pines Cir, Wautoma, WI 54982For SaleMLS ID #50326900, Nikki M Bauknecht. RANW as distributed by MLS GRID
- $445,0003 bd2 ba1.4k sqftN2382 Alpine Dr, Wautoma, WI 54982For SaleMLS ID #50325955, Cara J Truckey. RANW as distributed by MLS GRID
- $389,0003 bd2 ba1.7k sqftW11760 Detlor Ct, Plainfield, WI 54966For SaleMLS ID #50328500, Bobbi J Ruffalo. RANW as distributed by MLS GRID
- $379,9003 bd2 ba1.7k sqftN5367 15th Rd, Wild Rose, WI 54984For SaleMLS ID #50325960, James W Pollex. RANW as distributed by MLS GRID
- $469,0003 bd2 ba1.8k sqft1031 E Taplin Dr, Wautoma, WI 54982For SaleMLS ID #50325780, John D Eagan. RANW as distributed by MLS GRID
- $449,0003 bd2 ba1.6k sqft1043 E Taplin Dr, Wautoma, WI 54982For SaleMLS ID #50327879, John D Eagan. RANW as distributed by MLS GRID
- $425,0004 bd1 ba2k sqftN4721 9th Dr, Hancock, WI 54943For SaleMLS ID #50323615, John D Eagan. RANW as distributed by MLS GRID
- $350,0002 bd1 ba1.5k sqftN1666 State Road 73, Wautoma, WI 54982For SaleMLS ID #50324342, Danny R Dahlke. RANW as distributed by MLS GRID
- $235,0003 bd2 ba1.6k sqftW7570 State Road 152, Pine River, WI 54982For SaleMLS ID #50328525, Nikki M Bauknecht. RANW as distributed by MLS GRID
- $569,9005 bd3 ba2.4k sqftW10199 Bighorn Ln, Hancock, WI 54943For SaleMLS ID #50327995, Ben J Lyons. RANW as distributed by MLS GRID
- $485,0003 bd2 ba1.8k sqftN3660 9th Ave, Hancock, WI 54943For SaleMLS ID #50326918, Nicole E Weiland. RANW as distributed by MLS GRID
