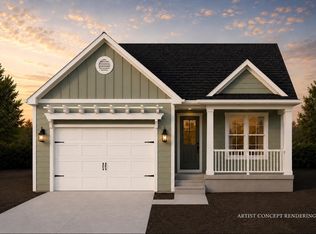
Construction has begun! Don't miss your opportunity to own one of only three new construction cottage style homes. Ease of one-level living with an in-town location, this new construction cottage features 2 bedrooms, 2 bathrooms, an open concept floor plan, front and rear covered porches, and an attached 2-car garage. The full unfinished basement is stubbed for a future full bath, providing excellent potential for additional living space, bedrooms, a family room, or guest suite. Be in your new home by the end of the year... Just in time to celebrate the holidays! Enjoy the quality and peace of mind that come with new construction, all in a convenient location just around the corner from downtown Green Lake, shopping dining, parks, and the lake. New construction taxes and parcel number TBD
Offer-show
$440,000
528 Lake St, Green Lake, WI 54941
2beds
1,290sqft
Single Family Residence
Built in 2026
8,712 Square Feet Lot
$436,500 Zestimate®
$341/sqft
$-- HOA
What's special
- --
- on Zillow
- 11
- views
- 0
- saves
Zillow last checked:
Listing updated:
Listed by:
Shannon Giampa,
Emmer Real Estate Group, Inc.
Source: SCWMLS,MLS#: 2027699
Facts & features
Interior
Bedrooms & bathrooms
- Bedrooms: 2
- Bathrooms: 2
- Full bathrooms: 2
- Main level bathrooms: 2
Primary bedroom
- Level: Main
- Area: 180
- Dimensions: 15 x 12
Bedroom 2
- Level: Main
- Area: 132
- Dimensions: 12 x 11
Dining room
- Level: Main
- Area: 96
- Dimensions: 8 x 12
Kitchen
- Level: Main
- Area: 144
- Dimensions: 12 x 12
Living room
- Level: Main
- Area: 196
- Dimensions: 14 x 14
Heating
- Forced Air
Cooling
- Central Air
Appliances
- Laundry: Main Level
Features
- Walk-In Closet(s), Vaulted Ceiling(s), Split bedrooms
- Basement: Full,Sump Pump,8'+ Ceiling,Bath/Stubbed,Unfinished
- Has fireplace: No
Interior area
- Total structure area: 1,290
- Total interior livable area: 1,290 sqft
- Finished area above ground: 1,290
Property
Parking
- Total spaces: 2
- Parking features: 2 car, Attached, Garage Door Opener, Keyless Entry
- Attached garage spaces: 2
- Has uncovered spaces: Yes
Features
- Levels: One
- Stories: 1
- Patio & porch: Porch
Lot
- Size: 8,712 Square Feet
- Dimensions: 55x165
- Features: Adjacent park/public land, Sidewalk
Details
- Parcel number: 231000760300
- Zoning: R1
Construction
Type & style
- Home type: SingleFamily
- Architectural style: Ranch
- Property subtype: Single Family Residence
Materials
- Vinyl Siding, Other
- Foundation: Poured concrete foundatn
Condition
- Under Construction
- New construction: Yes
- Year built: 2026
Utilities & green energy
- Sewer: Public Sewer
- Water: Public
Community & HOA
Location
- Region: Green Lake
Financial & listing details
- Price per square foot: $341/sqft
- Tax assessed value: $67,500
- Annual tax amount: $898
- Date on market: 7/9/2026
Estimated market value
$436,500
$415,000 - $458,000
$2,722/mo
Price history
| Date | Event | Price |
|---|---|---|
| 8/7/2026 | Contingent | $440,000$341/sqft |
Source: SCWMLS #2027699 Report a problem | ||
| 7/9/2026 | Listed for sale | $440,000+300%$341/sqft |
Source: SCWMLS #2027699 Report a problem | ||
| 5/19/2026 | Sold | $110,000$85/sqft |
Source: Public Record Report a problem | ||
Public tax history
| Year | Property taxes | Tax assessment |
|---|---|---|
| 2025 | $898 +141.5% | $67,500 +229.3% |
| 2024 | $372 -14.4% | $20,500 |
| 2023 | $435 +3% | $20,500 |
| 2022 | $422 +11.2% | $20,500 |
| 2021 | $379 -61.4% | $20,500 -64.2% |
| 2020 | $983 +4.7% | $57,200 |
| 2019 | $939 +5.9% | $57,200 |
| 2017 | $887 +2.6% | $57,200 |
| 2016 | $864 -8.8% | $57,200 |
| 2015 | $947 +6.4% | $57,200 |
| 2014 | $890 -5.2% | $57,200 |
| 2013 | $939 -8.6% | $57,200 |
| 2012 | $1,027 +14.8% | $57,200 -50% |
| 2010 | $894 | $114,400 +100% |
| 2009 | -- | $57,200 |
| 2008 | -- | $57,200 |
Find assessor info on the county website
Monthly payment
Est. payment
Payment breakdown
Explore the cost of this home by adjusting the details. Changes won't be saved.Climate risks
Neighborhood: 54941
Nearby schools
Schools provided by the listing agent
- Elementary: Green Lake
- Middle: Green Lake
- High: Green Lake
- District: Green Lake
Source: SCWMLS. This data may not be complete. We recommend contacting the local school district to confirm school assignments for this home.


Similar homes
- $469,0003 bd2 ba1.8k sqft542 Hill St, Green Lake, WI 54941For Sale
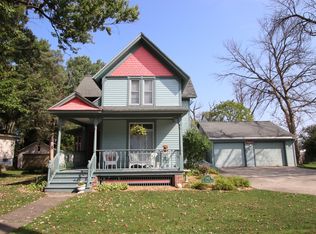 MLS ID #50325554, Scott A Henning. RANW as distributed by MLS GRID
 - $489,9003 bd2 ba1.4k sqft534 Lake, Green Lake, WI 54941New Construction
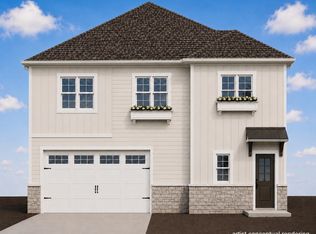 MLS ID #2030497, Shannon Giampa. SCWMLS
 - $329,9003 bd2 ba1.1k sqft394 Lake St, Green Lake, WI 54941For Sale
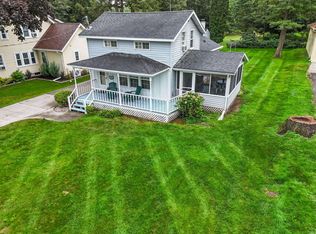 MLS ID #2031769, Kyle Johnson. SCWMLS
 - $400,0002 bd1 ba918 sqft553 Gold St #204, Green Lake, WI 54941For Sale
 MLS ID #50325055, Sarah E Laning. RANW as distributed by MLS GRID
