The Linden Presented by Hillcrest Builders! New Condo in Beautiful Green Lake. This Well Designed Ranch Condo has an Open Concept Floorplan, with LVP Wood Floors, Quartz Countertops, Solid Wood Cabinets just a few of Hillcrest's Many Classic Finishes. Enjoy the Spacious Living Room, Cook Friendly Kitchen with Large Island, Master Suite with Walk in Closet, and Convenient 1st Floor Laundry. Basement is Expansion Ready with Full Bath rough- in and Egress Window for Future 3rd Bedroom or Office. Plus Large Attached 3 Car Garage. A Charming Community with a Vibrant Downtown, Boating, Golf, and many Community Events. 2 domestic pets are allowed. 2026 Property Taxes TBD, Move-In Fall of 2026, Condo Docs Available upon Request. Call Now for Your Chance to Own this Beautiful Condo!
Active
$413,900
499 Meadowlark LANE, Green Lake, WI 54941
2beds
1,562sqft
Condominium
Built in 2026
-- sqft lot
$409,800 Zestimate®
$265/sqft
$200/mo HOA
What's special
Open concept floorplanQuartz countertopsSolid wood cabinetsLvp wood floors
- 168 days
- 108
- 2
Zillow last checked:
Listing updated:
Listed by:
Janet O'Brien 262-353-9292,
Hillcrest Realty
Source: WIREX MLS,MLS#: 1954486 Originating MLS: Metro MLS
Originating MLS: Metro MLSFacts & features
Interior
Bedrooms & bathrooms
- Bedrooms: 2
- Bathrooms: 2
- Full bathrooms: 2
- Main level bedrooms: 2
Primary bedroom
- Level: Main
- Area: 169
- Dimensions: 13 x 13
Bedroom 2
- Level: Main
- Area: 110
- Dimensions: 11 x 10
Bathroom
- Features: Tub Only, Master Bedroom Bath, Stubbed For Bathroom on Lower
Dining room
- Level: Main
- Area: 176
- Dimensions: 16 x 11
Kitchen
- Level: Main
- Area: 192
- Dimensions: 16 x 12
Living room
- Level: Main
- Area: 240
- Dimensions: 16 x 15
Heating
- Natural Gas, Forced Air
Appliances
- Included: Dishwasher, Disposal, Microwave
- Laundry: In Unit
Features
- High Speed Internet, Walk-In Closet(s), Kitchen Island
- Windows: Low Emissivity Windows
- Basement: 8'+ Ceiling,Full,Radon Mitigation System,Sump Pump
Interior area
- Total structure area: 1,562
- Total interior livable area: 1,562 sqft
Property
Parking
- Total spaces: 3
- Parking features: Attached, Garage Door Opener, 3 Car, Assigned
- Attached garage spaces: 3
Features
- Levels: One,1 Story
- Stories: 1
- Patio & porch: Patio/Porch
- Exterior features: Private Entrance
Details
- Parcel number: Not Assigned
- Zoning: R
Construction
Type & style
- Home type: Condo
- Property subtype: Condominium
Materials
- Aluminum Trim, Vinyl Siding
Condition
- New Construction
- New construction: Yes
- Year built: 2026
Utilities & green energy
- Sewer: Public Sewer
- Water: Public
- Utilities for property: Cable Available
Community & HOA
Community
- Subdivision: Tuscumbia
HOA
- Has HOA: Yes
- Amenities included: Common Green Space
- HOA fee: $200 monthly
Location
- Region: Green Lake
- Municipality: Green Lake
Financial & listing details
- Price per square foot: $265/sqft
- Date on market: 3/19/2026
- Inclusions: Builders 1 Year Warrantydisposalmicrowavedishwasher
Estimated market value
$409,800
$389,000 - $430,000
$2,612/mo
Price history
| Date | Event | Price |
|---|---|---|
| 3/19/2026 | Listed for sale | $413,900$265/sqft |
Source:  WIREX MLS #1954486 Report a problem WIREX MLS #1954486 Report a problem | ||
Public tax history
Tax history is unavailable.
Monthly payment
Est. payment
Payment breakdown
Explore the cost of this home by adjusting the details. Changes won't be saved.Climate risks
Neighborhood: 54941
Nearby schools
Schools provided by the listing agent
- Elementary: Green Lake
- Middle: 21st Century Eschool
- High: Green Lake
- District: Green Lake
Source: WIREX MLS. This data may not be complete. We recommend contacting the local school district to confirm school assignments for this home.
Similar homes
- $395,0004 bd2 ba1.8k sqft607 Mill St, Green Lake, WI 54941For Sale
 MLS ID #2018120, Eileen Vandervelde. SCWMLS
 - $400,0002 bd1 ba918 sqft553 Gold St #204, Green Lake, WI 54941For Sale
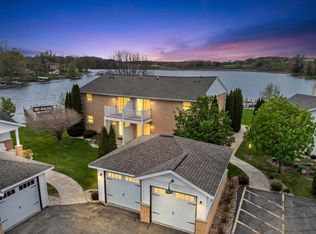 MLS ID #50325055, Sarah E Laning. RANW as distributed by MLS GRID
 - $389,0005 bd3 ba2k sqft574 Gold St, Green Lake, WI 54941For Sale
 MLS ID #2027292, Michael S Ertmer. SCWMLS
 - $469,0003 bd2 ba1.8k sqft542 Hill St, Green Lake, WI 54941For Sale
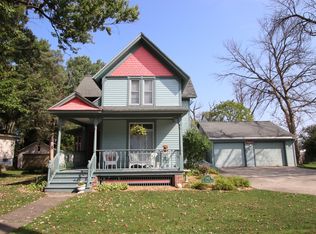 MLS ID #50325554, Scott A Henning. RANW as distributed by MLS GRID
