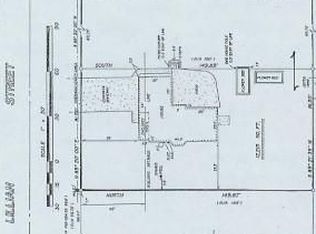
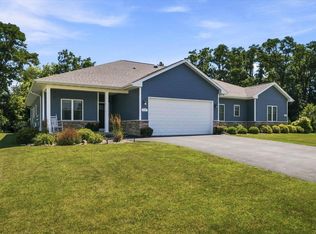
Opportunity meets location with this versatile ranch-style duplex in a quiet Green Lake neighborhood! Whether you're looking for an investment property, a place to live while generating rental income, or a flexible setup for multi-generational living, this property offers plenty of possibilities. One unit features 2 bedrooms, 1 bath, an attached 1-car garage, a private deck, and a finished basement that adds valuable living space. The second unit offers 3 bedrooms, 1 bath, and an attached garage. Set on a spacious corner lot, the property also features a beautiful yard and charming storage shed. Best of all, you're just a block from Big Green Lake and close to recreation, dining, shopping, and everything the area has to offer. With five bedrooms between the two units, attached garages, outdoor space, and a hard-to-find multifamily opportunity in a desirable location, this is a property worth seeing! Measurements are approximate.
Active
$449,999
W1145 & 1147 Lillian St, Green Lake, WI 54941
5beds
1,728sqft
Duplex
Built in 1977
-- sqft lot
$-- Zestimate®
$260/sqft
$-- HOA
What's special
- --
- on Zillow
- 129
- views
- 8
- saves
Zillow last checked:
Listing updated:
Listed by:
Kathy Zeratsky,
Better Homes and Gardens Real Estate Special Properties,
Cass Loberg,
Better Homes and Gardens Real Estate Special Properties
Source: SCWMLS,MLS#: 2033757
Facts & features
Interior
Bedrooms & bathrooms
- Bedrooms: 5
- Bathrooms: 2
- Full bathrooms: 2
Heating
- Natural Gas, Forced Air, Individual Heat Control (Unit 1), Individual Heat Control (Unit 2)
Cooling
- Air Conditioning (Unit 1), Air Conditioning (Unit 2)
Appliances
- Included: Range/Oven (Unit 1), Refrigerator (Unit 1), Dishwasher (Unit 1), Washer/Dryer (Unit 1), Range/Oven (Unit 2), Refrigerator (Unit 2), Dishwasher (Unit 2), Washer/Dryer (Unit 2)
- Laundry: In Unit (Unit 1), In Unit (Unit 2)
Features
- Eat In Kitchen (Unit 1), Private basement, Eat In Kitchen (Unit 2)
- Flooring: Wood or Simulated Wood (Unit 1), Wood or Simulated Wood (Unit 2)
- Basement: Full,Walk-Out Access,Partially Finished,Radon Mitigation System,Daylight
Interior area
- Total structure area: 1,728
- Total interior livable area: 1,728 sqft
Property
Parking
- Total spaces: 6
- Parking features: 1 stall garage, Attached, Garage Door Opener, Asphalt, Paved
- Attached garage spaces: 2
- Details: Outside
Features
- Patio & porch: Balcony/Patio (Unit 2)
Lot
- Size: 0.34 Acres
Details
- Parcel number: 004009750900
- Zoning: R1
Construction
Type & style
- Home type: MultiFamily
- Property subtype: Duplex
Materials
- Vinyl Siding, Brick
- Foundation: Block
Condition
- Year built: 1977
Utilities & green energy
- Sewer: Non-Municipal/Prvt dispos
- Water: Joint well
- Utilities for property: Separate elec meters, Separate gas meters
Community & HOA
Location
- Region: Green Lake
Financial & listing details
- Price per square foot: $260/sqft
- Tax assessed value: $370,300
- Annual tax amount: $3,626
- Date on market: 9/30/2026
- Inclusions: 2 stoves, 2 refrigerators, 2 washers, 2 dryers, shed and gazebo
- Exclusions: Sellers personal property
Estimated market value
Not available
Estimated sales range
Not available
Not available
Price history
| Date | Event | Price |
|---|---|---|
| 9/30/2026 | Listed for sale | $449,999$260/sqft |
Source: SCWMLS #2033757 Report a problem | ||
Public tax history
Tax history is unavailable.
Monthly payment
Est. payment
Payment breakdown
Explore the cost of this home by adjusting the details. Changes won't be saved.Climate risks
Neighborhood: 54941
Nearby schools
Schools provided by the listing agent
- Elementary: Green Lake
- Middle: Green Lake
- High: Green Lake
- District: Green Lake
Source: SCWMLS. This data may not be complete. We recommend contacting the local school district to confirm school assignments for this home.

Similar homes
- $469,0003 bd2 ba1.8k sqft542 Hill St, Green Lake, WI 54941For Sale
 MLS ID #50325554, Scott A Henning. RANW as distributed by MLS GRID
 - $379,0005 bd3 ba2k sqft574 Gold St, Green Lake, WI 54941For Sale
 MLS ID #2027292, Michael S Ertmer. SCWMLS
 - $525,0004 bd3 ba2.2k sqftN6219 Sunnyside Rd, Ripon, WI 54941For Sale
 MLS ID #2024100, Tony Dolgner. SCWMLS
 - $495,0002 bd3 ba2k sqftTuscumbia Meadows Property Own, Green Lake, WI 54941Active
 MLS ID #1975331, Keijo Day. WIREX MLS
