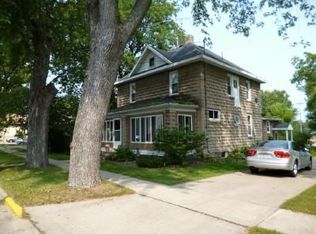
OLD WORLD CHARM MEETS MODERN LIVABILITY IN THIS GALEVILLE GEM! A welcoming front porch with southern exposure floods the living room with natural light, while original hardwood floors & tall ceilings add timeless character throughout. The kitchen anchors the home, flowing effortlessly into a functional laundry/back entry that leads to the patio and partially fenced yard--perfect for morning coffee or evening grilling. Three spacious bedrooms offer versatile options for a home office or gym space, and a main-floor bath adds everyday convenience. The generous lot leaves room to build a garage. Enjoy small-town charm in Galesville, with walkable downtown, nearby parks and trails, scenic bluff views and an easy drive to La Crosse. Home Warranty Included.
Pending
$189,900
20048 W Mill ROAD, Galesville, WI 54630
3beds
1,547sqft
Single Family Residence
Built in 1923
9,147 Square Feet Lot
$194,800 Zestimate®
$123/sqft
$-- HOA
What's special
- 38 days |
- 30 |
- 0 |
Likely to sell faster than
Zillow last checked:
Listing updated:
Listed by:
Jillian Hugo 608-784-9930,
Coldwell Banker River Valley, REALTORS
Source: WIREX MLS,MLS#: 1971100
Originating MLS: Metro MLS
Facts & features
Interior
Bedrooms & bathrooms
- Bedrooms: 3
- Bathrooms: 1
- Full bathrooms: 1
- Main level bedrooms: 1
Primary bedroom
- Level: Upper
- Area: 308
- Dimensions: 22 x 14
Bedroom 2
- Level: Upper
- Area: 156
- Dimensions: 13 x 12
Bedroom 3
- Level: Main
- Area: 130
- Dimensions: 13 x 10
Bathroom
- Features: Shower Over Tub
Kitchen
- Level: Main
- Area: 169
- Dimensions: 13 x 13
Living room
- Level: Main
- Area: 182
- Dimensions: 14 x 13
Heating
- Natural Gas, Forced Air
Cooling
- Central Air
Appliances
- Included: Dishwasher, Dryer, Oven, Range, Refrigerator, Washer
Features
- High Speed Internet, Kitchen Island
- Flooring: Wood
- Basement: Crawl Space,Partial,Stone,Sump Pump
Interior area
- Total structure area: 1,547
- Total interior livable area: 1,547 sqft
Property
Parking
- Parking features: No Garage, 1 Space
Features
- Levels: Two
- Stories: 2
- Patio & porch: Deck, Patio
- Fencing: Fenced Yard
Lot
- Size: 9,147 Square Feet
Details
- Additional structures: Garden Shed
- Parcel number: 231000780000
- Zoning: Residential
Construction
Type & style
- Home type: SingleFamily
- Architectural style: Victorian/Federal
- Property subtype: Single Family Residence
Materials
- Vinyl Siding
Condition
- 21+ Years
- New construction: No
- Year built: 1923
Utilities & green energy
- Sewer: Public Sewer
- Water: Public
- Utilities for property: Cable Available
Community & HOA
Location
- Region: Galesville
- Municipality: Galesville
Financial & listing details
- Price per square foot: $123/sqft
- Tax assessed value: $100,600
- Annual tax amount: $1,668
- Date on market: 7/14/2026
- Inclusions: Stove/Oven, Refrigerator, Dishwasher, Washer, Dryer, Kitchen Island, Hutch In Dining Room, Shed
- Exclusions: Seller's Personal Property.
Estimated market value
Zestimate®
$194,800
Estimated sales range
$185,000 - $205,000
Rent Zestimate®
$1,741/mo
Price history
| Date | Event | Price |
|---|---|---|
| 7/17/2026 | Pending sale | $189,900$123/sqft |
Source: | ||
| 7/14/2026 | Listed for sale | $189,900+35.7%$123/sqft |
Source: | ||
| 11/23/2020 | Listing removed | $139,900$90/sqft |
Source: North Properties #1711369 Report a problem | ||
| 11/23/2020 | Pending sale | $139,900+11.9%$90/sqft |
Source: North Properties #1711369 Report a problem | ||
| 11/20/2020 | Sold | $125,000-10.7%$81/sqft |
Source: Public Record Report a problem | ||
| 9/23/2020 | Listed for sale | $139,900$90/sqft |
Source: Berkshire Hathaway HomeServices North Properties #1711369 Report a problem | ||
Public tax history
| Year | Property taxes | Tax assessment |
|---|---|---|
| 2024 | $1,668 -7.3% | $83,900 |
| 2023 | $1,800 -3.7% | $83,900 |
| 2022 | $1,869 +2.5% | $83,900 |
| 2021 | $1,824 +13.8% | $83,900 +37.3% |
| 2020 | $1,603 +7.2% | $61,100 |
| 2017 | $1,495 +10.6% | $61,100 |
| 2016 | $1,352 +4.8% | $61,100 |
| 2015 | $1,290 +1.4% | $61,100 |
| 2014 | $1,271 -6.3% | $61,100 -5.3% |
| 2011 | $1,357 +1.2% | $64,500 |
| 2010 | $1,341 +4.9% | $64,500 |
| 2009 | $1,278 | $64,500 |
Find assessor info on the county website
Monthly payment
Est. payment
Payment breakdown
Explore the cost of this home by adjusting the details. Changes won't be saved.Climate risks
Neighborhood: 54630
Nearby schools
GreatSchools rating
- 8/10Green Lake Elementary SchoolGrades: PK-6Distance: 0.3 mi
- 6/10Green Lake High SchoolGrades: 7-12Distance: 0.3 mi
Schools provided by the listing agent
- Elementary: Galesville
- Middle: Gale-Ettrick-Tremp
- High: Gale-Ettrick-Tremp
- District: Galesville-Ettrick-Trempealeau
Source: WIREX MLS. This data may not be complete. We recommend contacting the local school district to confirm school assignments for this home.
- $21,100-- bd-- ba-- sqft524 Hill St, Green Lake, WI 54941Off Market
Save - $219,0003 bd2 ba1.6k sqft528 Hill St, Green Lake, WI 54941Sold
Save 
- $440,0002 bd2 ba1.2k sqft528 Lake St, Green Lake, WI 54941New Construction
Save 
- $110,0000.61 acres528-532 Lake St, Green Lake, WI 54941Sold
Save 
- $440,0002 bd2 ba1.2k sqft532 Lake St, Green Lake, WI 54941New Construction
Save - $291,100-- bd-- ba-- sqft531 Hill St, Green Lake, WI 54941Off Market
Save - $489,9003 bd2 ba1.4k sqft534 Lake, Green Lake, WI 54941New Construction
Save - $270,900-- bd-- ba-- sqft531 Lake St, Green Lake, WI 54941Off Market
Save
A local agent can set up tours, give advice and negotiate with sellers.
A local lender can help you make sure your offer is ready when you are.


