Groundbreaking new construction in one of Green Lake's most desirable locations! Over 2,300 square feet of finished living space, this beautifully crafted home offers 4 bedrooms, 3 full bathrooms, and a spacious floor plan that blends comfort with modern style. The finished lower level provides exceptional additional living space, perfect for entertaining, hosting guests, creating a media room, or accommodating multigenerational living. Situated on a beautiful wooded homesite, you'll enjoy peaceful views from the expansive covered porch, creating the perfect place to relax and connect with nature. A spacious 3-car attached garage provides ample room for vehicles, storage, and recreational gear. Located just minutes from dining, shopping, and the lake itself, you'll also appreciate being just down the street from a award winning spa. A rare opportunity to own new construction in an outstanding location where nature, convenience, and lifestyle come together.
Active
$699,900
497 Evensong Way, Green Lake, WI 54941
4beds
2,346sqft
Single Family Residence
Built in 2027
1 Acres Lot
$690,200 Zestimate®
$298/sqft
$-- HOA
What's special
- --
- on Zillow
- 136
- views
- 5
- saves
Zillow last checked:
Listing updated:
Listed by:
Shannon Giampa,
Emmer Real Estate Group, Inc.
Source: SCWMLS,MLS#: 2028463
Facts & features
Interior
Bedrooms & bathrooms
- Bedrooms: 4
- Bathrooms: 3
- Full bathrooms: 3
- Main level bathrooms: 2
Primary bedroom
- Level: Main
- Area: 168
- Dimensions: 14 x 12
Bedroom 2
- Level: Main
- Area: 132
- Dimensions: 12 x 11
Bedroom 3
- Level: Main
- Area: 121
- Dimensions: 11 x 11
Bedroom 4
- Level: Lower
- Area: 132
- Dimensions: 11 x 12
Dining room
- Level: Main
- Area: 247
- Dimensions: 19 x 13
Kitchen
- Features: Disposal, Kitchen Island, Pantry
- Level: Main
- Area: 120
- Dimensions: 10 x 12
Living room
- Level: Main
- Area: 180
- Dimensions: 15 x 12
Heating
- Forced Air
Cooling
- Central Air
Appliances
- Laundry: Main Level
Features
- Walk-In Closet(s), Vaulted Ceiling(s), Split bedrooms, Entrance Foyer, Primary Bath, Rec Room
- Basement: Full,Partially Finished,Sump Pump,Storage Space
- Has fireplace: No
Interior area
- Total structure area: 2,346
- Total interior livable area: 2,346 sqft
- Finished area above ground: 1,556
Property
Parking
- Total spaces: 3
- Parking features: Additional Parking, Attached, Garage Door Opener
- Attached garage spaces: 3
- Has uncovered spaces: Yes
Features
- Levels: One
- Stories: 1
- Patio & porch: Porch
Lot
- Size: 1 Acres
- Features: Corner Lot
- Residential vegetation: Wooded
Details
- Parcel number: 231003840400
- Zoning: R1
Construction
Type & style
- Home type: SingleFamily
- Architectural style: Ranch
- Property subtype: Single Family Residence
Materials
- Other, Stone
- Foundation: Poured concrete foundatn
Condition
- Under Construction
- New construction: Yes
- Year built: 2027
Utilities & green energy
- Sewer: Public Sewer
- Water: Public
Community & HOA
Location
- Region: Green Lake
Financial & listing details
- Price per square foot: $298/sqft
- Tax assessed value: $114,000
- Annual tax amount: $1,449
- Date on market: 7/20/2026
- Inclusions: new construction approx. 2346 square feet, rough grade, quartz countertops, limited basement warranty, 1-year builder warranty, driveway, disposal, Valido homes standard finishes
- Exclusions: final grade and seeding of the lawn, bathroom mirrors, and mailbox
Estimated market value
$690,200
$656,000 - $725,000
$3,543/mo
Price history
| Date | Event | Price |
|---|---|---|
| 7/20/2026 | Listed for sale | $699,900$298/sqft |
Source: SCWMLS #2028463 Report a problem | ||
Public tax history
Tax history is unavailable.
Monthly payment
Est. payment
Payment breakdown
Explore the cost of this home by adjusting the details. Changes won't be saved.Climate risks
Neighborhood: 54941
Nearby schools
Schools provided by the listing agent
- Elementary: Green Lake
- Middle: Green Lake
- High: Green Lake
- District: Green Lake
Source: SCWMLS. This data may not be complete. We recommend contacting the local school district to confirm school assignments for this home.

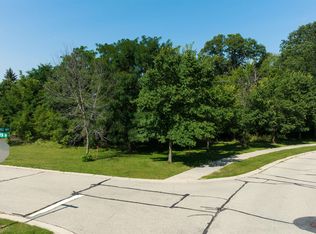
Similar homes
- $715,0002 bd3 ba1.7k sqft575 Illinois AVENUE, Green Lake, WI 54941Active
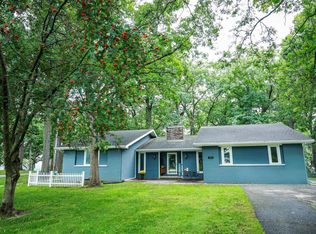 MLS ID #1968912, Sade Schmit. WIREX MLS
 - $669,0004 bd3 ba2.6k sqftN6008 Forest Ridge Rd, Green Lake, WI 54941For Sale
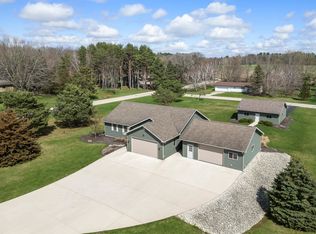 MLS ID #2020778, Jeffrey Shadick. SCWMLS
 - $824,0003 bd3 ba1.9k sqft433 Evensong Way, Green Lake, WI 54941For Sale
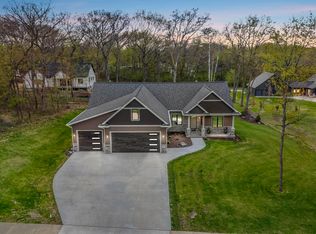 MLS ID #2022386, Sarah Loberg. SCWMLS
 - $749,0004 bd2 ba2.2k sqftW3141 Bay Rd, Green Lake, WI 54941For Sale
 MLS ID #2029035, Jeffrey Shadick. SCWMLS
