Why build when this 4-year-new ranch has it all! This meticulously maintained, open-concept home offers 3,100 sq ft& flows beautifully on both levels. The main level features 3 beds, 2 full baths, soaring 10-ft ceilings, quartz counters, herringbone tile backsplash, LVP flooring & a stunning stone-surround GFP that serves as the focal point of the LR. Entertain in style on the massive composite deck w/black aluminum railings overlooking your .47-acre lot with mature trees. The full walkout LL continues the open-concept design w/natural light pouring through full-size windows, a 4th bed, 3rd full bath, spacious living & dining areas, a kitchenette/bar w/ full-size fridge & microwave-add a stove & you have a complete second kitchen! OVER $125K in upgrades! PRICED TO SELL!
Active
Price cut: $1.5K (9/9)
$683,500
387 Drumlin LOOP, Ripon, WI 54971
4beds
3,105sqft
Single Family Residence
Built in 2022
0.47 Acres Lot
$676,700 Zestimate®
$220/sqft
$-- HOA
What's special
Quartz countersOpen-concept homeHerringbone tile backsplashLvp flooring
- 78 days
- 171
- 3
Zillow last checked:
Listing updated:
Listed by:
Noel Dedrick 414-467-7652,
Dedrick Homes
Source: WIREX MLS,MLS#: 1969150 Originating MLS: Metro MLS
Originating MLS: Metro MLSFacts & features
Interior
Bedrooms & bathrooms
- Bedrooms: 4
- Bathrooms: 3
- Full bathrooms: 3
- Main level bedrooms: 3
Primary bedroom
- Level: Main
- Area: 204
- Dimensions: 17 x 12
Bedroom 2
- Level: Main
- Area: 120
- Dimensions: 12 x 10
Bedroom 3
- Level: Main
- Area: 110
- Dimensions: 11 x 10
Bedroom 4
- Level: Lower
- Area: 180
- Dimensions: 15 x 12
Bathroom
- Features: Master Bedroom Bath: Walk-In Shower
Family room
- Level: Lower
- Area: 468
- Dimensions: 26 x 18
Kitchen
- Level: Main
- Area: 272
- Dimensions: 17 x 16
Living room
- Level: Main
- Area: 286
- Dimensions: 22 x 13
Heating
- Natural Gas, Forced Air
Cooling
- Central Air
Appliances
- Included: Dishwasher, Dryer, Microwave, Other, Range, Refrigerator, Washer, Water Softener
Features
- Pantry, Cathedral/vaulted ceiling, Walk-In Closet(s), Kitchen Island
- Basement: Finished,Full,Full Size Windows,Walk-Out Access,Exposed
Interior area
- Total structure area: 3,105
- Total interior livable area: 3,105 sqft
- Finished area above ground: 1,695
- Finished area below ground: 1,410
Property
Parking
- Total spaces: 3.5
- Parking features: Garage Door Opener, Attached, 3 Car
- Attached garage spaces: 3.5
Features
- Levels: One
- Stories: 1
- Patio & porch: Deck
Lot
- Size: 0.47 Acres
Details
- Parcel number: 161499RO23000
- Zoning: RES
Construction
Type & style
- Home type: SingleFamily
- Architectural style: Ranch
- Property subtype: Single Family Residence
Materials
- Aluminum Trim, Stone, Brick/Stone, Vinyl Siding
Condition
- 0-5 Years
- New construction: No
- Year built: 2022
Utilities & green energy
- Sewer: Public Sewer
- Water: Public
- Utilities for property: Cable Available
Community & HOA
Location
- Region: Ripon
- Municipality: Ripon
Financial & listing details
- Price per square foot: $220/sqft
- Tax assessed value: $287,100
- Annual tax amount: $6,828
- Date on market: 6/28/2026
- Inclusions: Kit Refrigerator; Stove; Dishwasher; Microwave; Washer; Dryer: Water Softener (Owned); All Window Blinds, Curtains As Shown; Ll Fridge; Ll Microwave; 2 Ceiling Racks In Garage; Ring Doorbell & 2 Interior Cameras; 4 Tv's And Tv Mounts (Lr, Ll Family Room, 2 In Ll Kit/Bar Area); Water Softener(Owned)
- Exclusions: Refrigerator In Laundry Room; 2 Freezers In Garage; All Cabinets In Garage (Floor And Wall); Sellers Personal Property
Estimated market value
$676,700
$643,000 - $711,000
$3,018/mo
Price history
| Date | Event | Price |
|---|---|---|
| 9/9/2026 | Price change | $683,500-0.2%$220/sqft |
Source:  WIREX MLS #1969150 Report a problem WIREX MLS #1969150 Report a problem | ||
| 7/24/2026 | Price change | $685,000-1.4%$221/sqft |
Source: WIREX MLS #1969150 Report a problem | ||
| 6/28/2026 | Listed for sale | $694,900+48.7%$224/sqft |
Source: WIREX MLS #1969150 Report a problem | ||
| 10/13/2022 | Sold | $467,200+16.8%$150/sqft |
Source: WIREX MLS #1787828 Report a problem | ||
| 6/27/2022 | Pending sale | $399,900$129/sqft |
Source: WIREX MLS #1787828 Report a problem | ||
| 4/17/2022 | Listed for sale | $399,900$129/sqft |
Source: WIREX MLS #1787828 Report a problem | ||
Public tax history
| Year | Property taxes | Tax assessment |
|---|---|---|
| 2024 | $6,522 +0.8% | $287,100 |
| 2023 | $6,472 +842.2% | $287,100 +873.2% |
| 2022 | $687 +0.9% | $29,500 |
| 2021 | $681 -1.2% | $29,500 |
| 2020 | $689 +4.7% | $29,500 |
| 2018 | $659 -20.5% | $29,500 -16.7% |
| 2017 | $829 | $35,400 |
| 2016 | $829 -5.9% | $35,400 |
| 2015 | $881 +1.1% | $35,400 |
| 2014 | $871 +1.9% | $35,400 |
| 2013 | $855 +0.7% | $35,400 |
| 2012 | $850 -1.2% | $35,400 |
| 2011 | $860 -0.1% | $35,400 |
| 2010 | $861 +3.9% | $35,400 +14.9% |
| 2009 | $829 +6.4% | $30,800 |
| 2008 | $779 | $30,800 |
Find assessor info on the county website
Monthly payment
Est. payment
Payment breakdown
Explore the cost of this home by adjusting the details. Changes won't be saved.Climate risks
Neighborhood: 54971
Nearby schools
Schools provided by the listing agent
- District: Ripon Area
Source: WIREX MLS. This data may not be complete. We recommend contacting the local school district to confirm school assignments for this home.


Similar homes
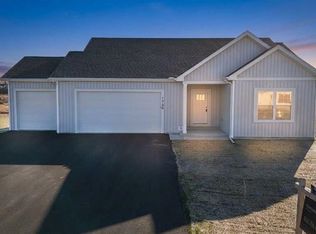
- $599,0003 bd3 ba2.3k sqft364 Drumlin Loop, Ripon, WI 54971For Sale
 MLS ID #2025705, Kia Simon. SCWMLS
 - $599,0003 bd3 ba3.3k sqft225 Stone Hill Ct, Ripon, WI 54971For Sale
 MLS ID #2021366, Tony Dolgner. SCWMLS
 - $599,0004 bd2 ba2.1k sqft218 Glacial Ter, Ripon, WI 54971New Construction
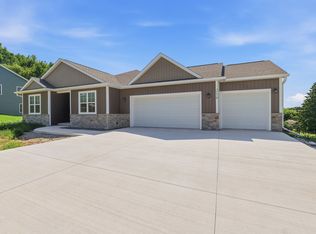 MLS ID #50328771, Garrett L Jennings. RANW as distributed by MLS GRID
 - $679,0004 bd3 ba2.6k sqftN6008 Forest Ridge Rd, Green Lake, WI 54941For Sale
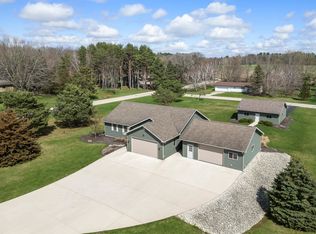 MLS ID #2020778, Jeffrey Shadick. SCWMLS
