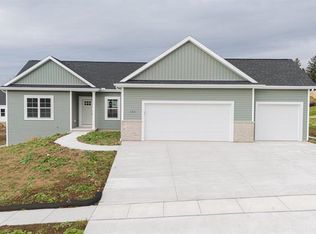
Impeccable custom-built ranch offering an open-concept design and exceptional craftsmanship throughout. The vaulted ceilings create a bright, airy feel, while the spectacular kitchen features custom cabinetry, quartz countertops, and high-end finishes—perfect for both everyday living and entertaining. This home offers two spacious master suites, each with walk-in closets—one conveniently located on the main level and the other in the lower level, ideal for guests or multi-generational living. The finished lower level also includes a generous family room and dedicated exercise space. Enjoy the convenience of a heated 3-car garage and unwind on the back deck, where you’ll often spot deer and turkeys in the peaceful surroundings. All of this in a fantastic location that offers a quiet country feel with easy access to nearby amenities
Active
$599,000
225 Stone Hill Ct, Ripon, WI 54971
3beds
3,325sqft
Single Family Residence
Built in 2021
0.76 Acres Lot
$596,400 Zestimate®
$180/sqft
$-- HOA
What's special
- --
- on Zillow
- 198
- views
- 4
- saves
Zillow last checked:
Listing updated:
Listed by:
Tony Dolgner,
Century 21 Properties Unlimited,
Eva Wendt,
Century 21 Properties Unlimited
Source: SCWMLS,MLS#: 2021366
Facts & features
Interior
Bedrooms & bathrooms
- Bedrooms: 3
- Bathrooms: 3
- Full bathrooms: 3
- Main level bathrooms: 2
Primary bedroom
- Level: Main
- Area: 210
- Dimensions: 15 x 14
Bedroom 2
- Level: Main
- Area: 120
- Dimensions: 12 x 10
Bedroom 3
- Level: Lower
- Area: 476
- Dimensions: 34 x 14
Family room
- Area: 392
- Dimensions: 28 x 14
Kitchen
- Features: Pantry, Kitchen Island, Range/Oven, Refrigerator, Dishwasher, Microwave
- Level: Main
- Area: 180
- Dimensions: 12 x 15
Living room
- Level: Main
- Area: 210
- Dimensions: 15 x 14
Heating
- Forced Air
Cooling
- Central Air
Appliances
- Included: Washer, Dryer, Water Softener Included
- Laundry: Main Level
Features
- Walk-In Closet(s), Vaulted Ceiling(s), At Least 1 tub, Ceiling Fan(s), Entrance Foyer, Primary Bath, Exercise Room, Foyer
- Windows: Window Coverings
- Basement: Full,Full Size Windows/Exposed,Finished,Sump Pump,8'+ Ceiling,Storage Space
- Number of fireplaces: 2
- Fireplace features: 2 fireplaces, Electric, Gas
Interior area
- Total structure area: 3,325
- Total interior livable area: 3,325 sqft
- Finished area above ground: 1,748
Video & virtual tour
Property
Parking
- Total spaces: 3
- Parking features: Additional Parking, Attached, Heated Garage, Garage Door Opener, Insulated
- Attached garage spaces: 3
- Has uncovered spaces: Yes
Features
- Levels: One
- Stories: 1
- Patio & porch: Deck, Front Porch
- Has spa: Yes
- Spa features: Indoor Hot tub, Heated
- Fencing: Fenced
Lot
- Size: 0.76 Acres
- Features: Cul-De-Sac
Details
- Additional structures: Storage
- Parcel number: RIP161499SR05500
- Zoning: R1
- Other equipment: Air exchanger
Construction
Type & style
- Home type: SingleFamily
- Architectural style: Ranch
- Property subtype: Single Family Residence
Materials
- Vinyl Siding, Stone
- Foundation: Poured concrete foundatn
Condition
- Year built: 2021
Utilities & green energy
- Sewer: Public Sewer
- Water: Public
- Utilities for property: Internet - Cable
Community & HOA
Community
- Security: Carbon Monoxide Detector(s), Smoke Detector(s)
Location
- Region: Ripon
Financial & listing details
- Price per square foot: $180/sqft
- Tax assessed value: $316,000
- Annual tax amount: $7,711
- Date on market: 4/22/2026
- Inclusions: Stove, Refrigerator, Dishwasher, Microwave, Washer, Dryer, Window Treatments, Furnace in garage, Water Softener is owned, Hot Tub, Pet Fencing, Ring Security System
- Exclusions: Sellers Personal Property
Estimated market value
$596,400
$567,000 - $626,000
$2,872/mo
Price history
| Date | Event | Price |
|---|---|---|
| 8/18/2026 | Listed for sale | $599,000$180/sqft |
Source: SCWMLS #2021366 Report a problem | ||
| 7/9/2026 | Contingent | $599,000$180/sqft |
Source: SCWMLS #2021366 Report a problem | ||
| 6/13/2026 | Price change | $599,000-3.2%$180/sqft |
Source:  WIREX MLS #2021366 Report a problem WIREX MLS #2021366 Report a problem | ||
| 4/24/2026 | Listed for sale | $619,000+5527.3%$186/sqft |
Source: WIREX MLS #2021366 Report a problem | ||
| 8/18/2021 | Sold | $11,000$3/sqft |
Source: SCWMLS #1802236 Report a problem | ||
Public tax history
| Year | Property taxes | Tax assessment |
|---|---|---|
| 2024 | $7,185 +0.8% | $316,000 |
| 2023 | $7,131 +679.3% | $316,000 +704.1% |
| 2022 | $915 | $39,300 |
Find assessor info on the county website
Monthly payment
Est. payment
Payment breakdown
Explore the cost of this home by adjusting the details. Changes won't be saved.Climate risks
Neighborhood: 54971
Nearby schools
Schools provided by the listing agent
- Elementary: Barlow Park/Murray Park
- Middle: Ripon
- High: Ripon
- District: Ripon
Source: SCWMLS. This data may not be complete. We recommend contacting the local school district to confirm school assignments for this home.

Similar homes
- $599,0003 bd3 ba2.3k sqft364 Drumlin Loop, Ripon, WI 54971For Sale
 MLS ID #2025705, Kia Simon. SCWMLS
 - $683,5004 bd3 ba3.1k sqft387 Drumlin LOOP, Ripon, WI 54971Active
 MLS ID #1969150, Noel Dedrick. WIREX MLS
 - $599,0004 bd2 ba2.1k sqft218 Glacial Ter, Ripon, WI 54971New Construction
 MLS ID #50328771, Garrett L Jennings. RANW as distributed by MLS GRID
 - $529,0003 bd2 ba1.6k sqft317 Drumlin Loop, Ripon, WI 54971New Construction
 MLS ID #2030199, Sarah Loberg. SCWMLS
