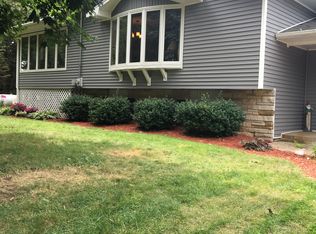
Space, updates, and a backyard made for enjoying Wisconsin summers—welcome to 206 Donovan Circle! This beautifully updated 3-bedroom, 3-bath home in Rosendale offers an open-concept layout w/a bright, inviting feel throughout. The kitchen and baths have been thoughtfully updated, while a NEW roof, and a newer furnace and A/C provide added peace of mind. The finished Lower Level expands your living space w/large egress windows, giving you room for a Rec Room (unfinished ceiling), home office, gym, or whatever fits your lifestyle. Step outside to a spacious Trex deck overlooking the backyard & pool—perfect for morning coffee, summer gatherings, & making memories. If you’ve been waiting for a home that offers both comfort and space, this one deserves a look! *seller mows beyond back lot line.
Active-no offer
Price cut: $6K (9/23)
$559,000
206 Donovan Cir, Rosendale, WI 54974
3beds
2,944sqft
Single Family Residence
Built in 2004
0.65 Acres Lot
$548,900 Zestimate®
$190/sqft
$-- HOA
What's special
New roofSpacious trex deckOpen-concept layoutBright inviting feel throughout
- 11 days
- 343
- 13
Zillow last checked:
Listing updated:
Listed by:
Kodi D Barthels PREF:920-517-8348,
RE/MAX On The Water
Source: RANW as distributed by MLS GRID,MLS#: 50332912
Facts & features
Interior
Bedrooms & bathrooms
- Bedrooms: 3
- Bathrooms: 3
- Full bathrooms: 3
Bedroom 1
- Level: Main
- Dimensions: 13X13
Bedroom 2
- Level: Main
- Dimensions: 12X11
Bedroom 3
- Level: Main
- Dimensions: 12X11
Dining room
- Level: Main
- Dimensions: 9X15
Kitchen
- Level: Main
- Dimensions: 16X12
Living room
- Level: Main
- Dimensions: 16X15
Other
- Description: Den/Office
- Level: Lower
- Dimensions: 11X14
Other
- Description: Laundry
- Level: Main
- Dimensions: 8X8
Other
- Description: Rec Room
- Level: Lower
- Dimensions: 42X15
Heating
- Forced Air
Cooling
- Forced Air, Central Air
Appliances
- Included: Dishwasher, Dryer, Microwave, Range, Refrigerator, Washer, Water Softener Owned
Features
- Cable Available, High Speed Internet, Kitchen Island, Vaulted Ceiling(s), Walk-In Closet(s), Walk-in Shower
- Flooring: Wood/Simulated Wood Fl
- Basement: 8Ft+ Ceiling,Full,Partially Finished,Partial Fin. Non-contig
- Has fireplace: No
- Fireplace features: None
Interior area
- Total interior livable area: 2,944 sqft
- Finished area above ground: 1,744
- Finished area below ground: 1,200
Property
Parking
- Total spaces: 4
- Parking features: Attached, Basement, Garage Door Opener
- Attached garage spaces: 4
Accessibility
- Accessibility features: 1st Floor Bedroom, 1st Floor Full Bath, Laundry 1st Floor, Open Floor Plan
Features
- Patio & porch: Deck
- Has private pool: Yes
- Pool features: Above Ground
Lot
- Size: 0.65 Acres
- Features: Rural - Subdivision
Details
- Additional structures: Garage(s)
- Parcel number: V07151599SP04000
- Zoning: Residential
Construction
Type & style
- Home type: SingleFamily
- Architectural style: Ranch
- Property subtype: Single Family Residence
Materials
- Stone, Vinyl Siding
- Foundation: Poured Concrete
Condition
- New construction: No
- Year built: 2004
Utilities & green energy
- Sewer: Public Sewer
- Water: Well
Community & HOA
Location
- Region: Rosendale
Financial & listing details
- Price per square foot: $190/sqft
- Tax assessed value: $209,400
- Annual tax amount: $4,870
- Date on market: 9/18/2026
- Inclusions: Refrig, Oven, Microwave, DW, washer, dryer, RING doorbell, security camera, hot tub, TV mounts, window treatments, wine fridge, Lrg Fire table &chairs
- Exclusions: Seller Personal Property
Estimated market value
$548,900
$521,000 - $576,000
$2,847/mo
Price history
| Date | Event | Price |
|---|---|---|
| 9/23/2026 | Price change | $559,000-1.1%$190/sqft |
Source: RANW as distributed by MLS GRID #50332912 Report a problem | ||
| 8/14/2026 | Price change | $565,000-2.6%$192/sqft |
Source:  WIREX MLS #50329262 Report a problem WIREX MLS #50329262 Report a problem | ||
| 8/3/2026 | Price change | $580,000-2.4%$197/sqft |
Source: RANW as distributed by MLS GRID #50329262 Report a problem | ||
| 7/16/2026 | Listed for sale | $594,000+169.4%$202/sqft |
Source: RANW as distributed by MLS GRID #50329262 Report a problem | ||
| 9/11/2015 | Sold | $220,500-6.4%$75/sqft |
Source: RANW as distributed by MLS GRID #50103763 Report a problem | ||
| 7/24/2014 | Listed for sale | $235,500$80/sqft |
Source: Adashun Jones, Inc. #50103763 Report a problem | ||
Public tax history
| Year | Property taxes | Tax assessment |
|---|---|---|
| 2024 | $5,071 +0.6% | $209,400 |
| 2023 | $5,042 +19.6% | $209,400 |
| 2022 | $4,216 -5.9% | $209,400 |
| 2021 | $4,480 +8% | $209,400 |
| 2020 | $4,149 +10.5% | $209,400 +6.5% |
| 2018 | $3,754 +13.2% | $196,700 |
| 2017 | $3,317 | $196,700 |
| 2016 | $3,317 -2.8% | $196,700 +2.9% |
| 2015 | $3,413 -19.4% | $191,200 |
| 2014 | $4,235 -3.7% | $191,200 |
| 2013 | $4,399 +1.2% | $191,200 |
| 2012 | $4,344 +3.5% | $191,200 |
| 2011 | $4,198 -6.7% | $191,200 |
| 2010 | $4,500 +21.4% | $191,200 |
| 2009 | $3,708 +10.3% | $191,200 |
| 2008 | $3,362 -9.7% | $191,200 +12.2% |
| 2007 | $3,724 +1.2% | $170,400 |
| 2006 | $3,680 -10.3% | $170,400 |
| 2005 | $4,100 +891.5% | $170,400 +841.4% |
| 2004 | $414 +135.4% | $18,100 +132.1% |
| 2003 | $176 | $7,800 |
| 2002 | -- | $7,800 |
| 2001 | -- | $7,800 |
| 2000 | -- | $7,800 |
Find assessor info on the county website
Monthly payment
Est. payment
Payment breakdown
Explore the cost of this home by adjusting the details. Changes won't be saved.Climate risks
Neighborhood: 54974
Similar homes
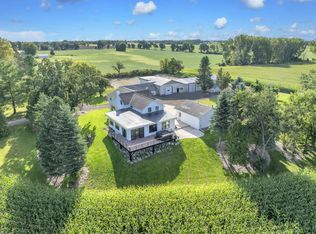
- $539,9003 bd2 ba2.6k sqftW10716 Konow ROAD, Rosendale, WI 54974Active
 MLS ID #1980249, Sandra Colwin. WIREX MLS
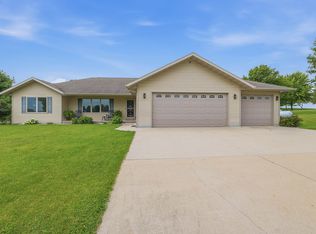
 - $564,9004 bd3 ba2.6k sqftW8314 Hawkview Cir, Fond Du Lac, WI 54937For Sale
 MLS ID #50330354, Chris D Brendelson. RANW as distributed by MLS GRID
 - $575,0003 bd3 ba3.5k sqftN5522 Rademann Dr, Fond Du Lac, WI 54937For Sale
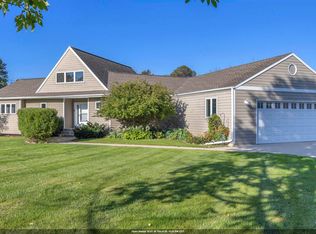 MLS ID #50332618, Sarah E Laning. RANW as distributed by MLS GRID
 - $575,0004 bd3 ba3.1k sqftN3712 State Road 175, Fond Du Lac, WI 54937For Sale
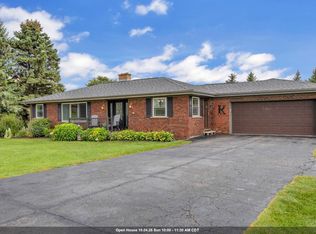 MLS ID #50332267, Brooke E Boyle-Schneider. RANW as distributed by MLS GRID
