Skip main navigation
Off market
  • $517,500

    1580 Milton Cir, Oshkosh, WI 54904

    4beds
    2,220sqft
    SingleFamily
    Built in 2004
    0.54 Acres Lot
    $517,500 Zestimate®
    $233/sqft
    $3,875 Estimated rent

    Home value

    $517,500

    $492,000 - $543,000

    $3,875/mo

    Zestimate® history
    Loading
    Loading...

    Owner options

    List your home for rent

    $3,875/mo

    Rent Zestimate®

    Find your next renter with Zillow Rental Manager. Plus, with online applications, you can quickly screen prospective tenants – for free.

    Learn more

    $3,875/mo

    Rent Zestimate®

    Refinance and save

    $3,442/mo

    Est. payment

    Refinancing to a lower rate could help reduce your monthly payments and save thousands over the life of the loan.

    See today's rates

    $3,442/mo

    Est. payment

    Explore your selling options

    Work with a Zillow partner agent

    Leverage their expertise and Zillow's premium Showcase listings to get your home seen by more buyers.

    Get started

    List with your own agent

    Get your home in front of millions of buyers by listing it on Zillow.

    Learn how to do it

    Sell it yourself

    Take full control of how buyers see your home on Zillow by listing For Sale by Owner (FSBO).

    List your home

    What's special

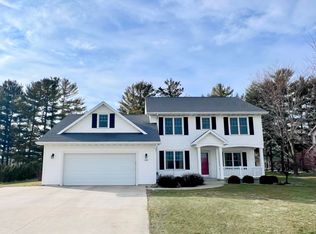
    This elegant and spacious 2 story home is situated on just over half an acre. Blanketed with mature landscaping including apple trees, this bright gem features a wonderful interior and exterior flow. Step inside the beautiful front entry to be greeted with gleaming hardwood floors throughout the living and dining area. An abundance of light shines through the large patio doors into the kitchen and living area and overlooks the private backyard. Open to the living room is a jaw dropping newly updated kitchen featuring white cabinets, tile floors, granite counters and large island. Tucked behind the kitchen you’ll find the first floor laundry room and custom built lockers for all your families needs. Additional main floor space includes a dual entry full bath with tile floors and granite vanity attached to large bedroom. The upper level of this home boasts the master suite, two secondary bedrooms and an additional full bath. The master suite is large enough to accommodate all your furnishings and is complete with “his and hers” walk-in closets and walk in tiled shower. Need more space? The lower level is ready for your finishing needs with an egress window for future 5th bedroom, stall shower and stubbed for full bath. The expansive lower level is sure to please for all your storage needs. Don’t miss out on the impressive OVERSIZED and heated 3.5 car garage equipped with stairs to basement access. This wonderful home is ideally located on a cul-de-sac in a premier neighborhood. The seller has made many recent updates including water softener, water heater, meticulous landscaping, gutter guards, flooring and much more.

    This property is off market, which means it's not currently listed for sale or rent on Zillow. This may be different from what's available on other websites or public sources.

    Facts & features

    Interior

    Bedrooms & bathrooms
    • Bedrooms: 4
    • Bathrooms: 3
    • Full bathrooms: 3
    Heating
    • Forced air, Gas
    Cooling
    • Central
    Appliances
    • Included: Dishwasher, Microwave, Range / Oven, Refrigerator
    Features
    • Basement: Partially finished
    • Has fireplace: No
    Interior area
    • Total interior livable area: 2,220 sqft

    Property

    Parking
    • Total spaces: 3
    • Parking features: Garage - Attached
    Features
    • Exterior features: Stone, Vinyl
    Lot
    • Size: 0.54 Acres
    Details
    • Parcel number: 0023368
    • Zoning: Residential

    Construction

    Type & style
    • Home type: SingleFamily
    Condition
    • Year built: 2004

    Community & neighborhood

    Location
    • Region: Oshkosh
    • Subdivision: Olde Apple Acres

    Other

    Other facts
    • Type: Residential
    • APPLIANCES INCLUDED: Disposal
    • ZONING: Residential
    • Kitchen Level: Main
    • LOWER LEVEL: Full, Sump Pump, Stubbed For Bathroom, Full Sz Windows Min 20x24, Shower Stall Only, Radon Mitigation System
    • DRIVEWAY: Concrete, Black Top
    • BARRIER FREE FEATURES: 1st Floor Bedroom, 1st Floor Full Bath, Laundry Room 1st Floor
    • INTERIOR MISC INCLUDED: Water Softener-Own, Wood/Simulated Wood Fl, At Least 1 Bathtub, Kitchen Island, Walk-In Shower
    • EXTERIOR MISC INCLUDED: Pet Containment Fnc-Elec
    • WASTE: Municipal Sewer
    • WATER: Municipal Public Water
    • Dining Area Level: Main
    • Laundry Rm Level: Main
    • Flood Plain: Unknown
    • HOA Annual Fee: Yes
    • Bedroom 2 Level: Upper
    • Bedroom 3 Level: Upper
    • LOT DESCRIPTION: Cul-De-Sac
    • Family Room Level: Main
    • Building Style: 2 Story
    • Bedroom 4 Level: Main
    • Water Frontage: 0
    • Kitchen: 15X13
    • Laundry Rm: 08X08
    • Acres Est: 0.54
    • Subdivision Name: Olde Apple Acres
    • Unfin Rm 1 Lvl: Lower
    • MASTER BD/BATH FEATURES: Master Bath Full, Master Walk-in Shower, Master Bath 2nd Fl
    • FOUNDATION: Poured Concrete
    • Unfin Rm 1 Desc: Other
    • GARAGE: Opener Included, Heated
    • Municipality (Formatted): Town of Algoma
    • Status: Active-No Offer

    Price history

    DateEventPrice
    9/5/2018Listing removed$324,900$146/sqft
    Source: Coldwell Banker The Real Estate Group #50183322 Report a problem
    6/26/2018Price change$324,900-3%$146/sqft
    Source: Coldwell Banker The Real Estate Group #50183322 Report a problem
    5/18/2018Listed for sale$334,900+20.9%$151/sqft
    Source: REALTORS Association of Northeast Wisconsin #50183322 Report a problem
    6/23/2015Sold$277,000$125/sqft
    Source: RANW as distributed by MLS GRID #50105189 Report a problem

    Public tax history

    YearProperty taxesTax assessment
    2024$6,234 -0.5%$478,200 +46.3%
    2023$6,263 +2.5%$326,900
    2022$6,108 +10.4%$326,900
    2021$5,535 +5.8%$326,900
    2020$5,234 +2.4%$326,900 +19.4%
    2019$5,111 $273,900
    2018$5,111 +0.1%$273,900 +0.4%
    2017$5,104 $272,900
    2016-- $272,900
    2015-- $272,900
    2014-- $272,900 +8.6%
    2012$5,701 +1.5%$251,300
    2011$5,619 -0.9%$251,300
    2010$5,668 -0.8%$251,300
    2009$5,711 +4.6%$251,300
    2008$5,462 +1.2%$251,300
    2007$5,396 +20.9%$251,300
    2006$4,462 +0.3%$251,300
    2005$4,448 +0.2%$251,300 +0.8%
    2004$4,437 $249,300

    Find assessor info on the county website

    Neighborhood: 54904

    Nearby schools

    GreatSchools rating
    Schools provided by the listing agent
    • District: Oshkosh Area

    Source: The MLS. This data may not be complete. We recommend contacting the local school district to confirm school assignments for this home.

    Get pre-qualified for a loan
    At Zillow Home Loans, we can pre-qualify you in as little as 5 minutes with no impact to your credit score.

    An equal housing lender. NMLS #10287.

    Sell for more on Zillow
    Get a Zillow Showcase℠ listing at no additional cost and you could sell for .
    $517,500
    2% more
    +$10,350
    With Zillow Showcase(estimated)
    $527,850