Spectacular, move-in-ready ranch with approx. 90 feet of channel waterfront leading to Lake Winnebago! Beautiful yard and extra-large patio offer wonderful outdoor living space. New seawall. Has a dock, 12,000-pound boat lift and two drive-on personal watercraft docks. Enjoy a magnificent kitchen with solid surface counters & abundance of storage space. Has formal living room and inviting family room. The formal dining room is currently used as a baking prep area, providing extra workspace. All three bedrooms accommodate king-size beds. Custom blinds add a polished touch. The unfinished basement awaits your design ideas. Extra-deep garage on one side may offers space for a small boat, vehicle or additional storage. You will be surprised by all the updates. Call today to make this yours
Active-no offer
$524,900
850 Bavarian Ct, Oshkosh, WI 54901
3beds
2,032sqft
Single Family Residence
Built in 1978
0.27 Acres Lot
$534,200 Zestimate®
$258/sqft
$5/mo HOA
What's special
Inviting family roomAbundance of storage spaceBeautiful yardFormal dining room
- 36 days
- 1,588
- 48
Likely to sell faster than
Zillow last checked:
Listing updated:
Listed by:
Lee Anna Greider Office:920-582-4011,
Beiser Realty, LLC
Source: RANW as distributed by MLS GRID,MLS#: 50333877
Facts & features
Interior
Bedrooms & bathrooms
- Bedrooms: 3
- Bathrooms: 3
- Full bathrooms: 2
- 1/2 bathrooms: 1
Bedroom 1
- Level: Main
- Dimensions: 15x12
Bedroom 2
- Level: Main
- Dimensions: 11x10
Bedroom 3
- Level: Main
- Dimensions: 12x9
Dining room
- Level: Main
- Dimensions: 12x12
Family room
- Level: Main
- Dimensions: 21x14
Formal dining room
- Level: Main
- Dimensions: 13x11
Kitchen
- Level: Main
- Dimensions: 12x10
Living room
- Level: Main
- Dimensions: 17x10
Other
- Description: 4 Season Room
- Level: Main
- Dimensions: 13x10
Other
- Description: Foyer
- Level: Main
- Dimensions: 12x4
Other
- Description: Laundry
- Level: Main
- Dimensions: 7x6
Cooling
- Central Air
Features
- Basement: Full,Bath/Stubbed,Sump Pump
- Number of fireplaces: 2
- Fireplace features: Two, Pellet Stove, Wood Burning
Interior area
- Total interior livable area: 2,032 sqft
- Finished area above ground: 2,032
- Finished area below ground: 0
Property
Parking
- Total spaces: 2
- Parking features: Attached, Garage Door Opener, Tandem
- Attached garage spaces: 2
Accessibility
- Accessibility features: Low Pile Or No Carpeting
Features
- On waterfront: Yes
- Waterfront features: Channel
- Body of water: Channel To Lake Winnebago
Lot
- Size: 0.27 Acres
- Dimensions: 90x132
Details
- Parcel number: 1525060000
- Zoning: Residential
Construction
Type & style
- Home type: SingleFamily
- Architectural style: Ranch
- Property subtype: Single Family Residence
Materials
- Brick, Vinyl Siding
- Foundation: Poured Concrete
Condition
- New construction: No
- Year built: 1978
Utilities & green energy
- Sewer: Public Sewer
- Water: Public
Community & HOA
HOA
- Has HOA: Yes
- HOA fee: $60 annually
Location
- Region: Oshkosh
Financial & listing details
- Price per square foot: $258/sqft
- Tax assessed value: $476,700
- Annual tax amount: $8,587
- Date on market: 10/6/2026
- Inclusions: Kitchen stove, refrigerator, dishwasher, microwave, washer, dryer, Boat Lift, personal watercraft docks.
Estimated market value
$534,200
$507,000 - $561,000
$2,412/mo
Price history
| Date | Event | Price |
|---|---|---|
| 10/6/2026 | Listed for sale | $524,900+41.9%$258/sqft |
Source: RANW as distributed by MLS GRID #50333877 Report a problem | ||
| 9/6/2023 | Listing removed | -- |
Source:  WIREX MLS #50249084 Report a problem | ||
| 11/24/2021 | Sold | $370,000+0%$182/sqft |
Source: RANW as distributed by MLS GRID #50249084 Report a problem | ||
| 11/19/2021 | Pending sale | $369,900$182/sqft |
Source: RANW as distributed by MLS GRID #50249084 Report a problem | ||
| 10/5/2021 | Listed for sale | $369,900+52.9%$182/sqft |
Source: RANW as distributed by MLS GRID #50249084 Report a problem | ||
| 6/3/2014 | Sold | $242,000$119/sqft |
Source: RANW as distributed by MLS GRID #50096730 Report a problem | ||
Public tax history
| Year | Property taxes | Tax assessment |
|---|---|---|
| 2024 | $8,981 +10.4% | $476,700 +73.4% |
| 2023 | $8,136 +1.1% | $274,900 |
| 2022 | $8,045 | $274,900 +8.7% |
| 2021 | -- | $253,000 |
| 2020 | -- | $253,000 |
| 2019 | $6,081 | $253,000 |
| 2018 | $6,081 -1.9% | $253,000 |
| 2017 | $6,199 +1.5% | $253,000 +4.5% |
| 2016 | $6,106 +4% | $242,000 |
| 2015 | $5,872 +6.1% | $242,000 +6.9% |
| 2014 | $5,533 -0.3% | $226,300 |
| 2013 | $5,548 +0.1% | $226,300 |
| 2012 | $5,542 +5.3% | $226,300 +1.3% |
| 2011 | $5,263 -0.2% | $223,300 |
| 2010 | $5,272 +4.8% | $223,300 |
| 2009 | $5,029 +2.6% | $223,300 |
| 2008 | $4,902 -0.6% | $223,300 |
| 2007 | $4,930 | $223,300 |
| 2006 | -- | $223,300 |
| 2005 | $4,669 -2.9% | $223,300 +36.6% |
| 2004 | $4,809 +6.8% | $163,500 |
| 2003 | $4,504 +0.8% | $163,500 |
| 2002 | $4,467 | $163,500 |
| 2001 | -- | $163,500 |
| 2000 | -- | $163,500 |
Find assessor info on the county website
Monthly payment
Est. payment
Payment breakdown
Explore the cost of this home by adjusting the details. Changes won't be saved.Climate risks
Neighborhood: 54901
Similar homes
- $299,9005 bd2 ba2.3k sqft1005 Alpine Ct, Oshkosh, WI 54901For Sale
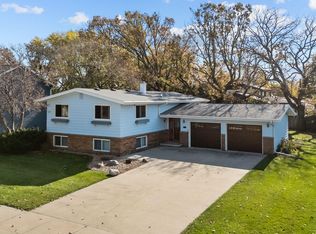 MLS ID #50335345, Amanda M Furman. RANW as distributed by MLS GRID
- $399,9003 bd2 ba2.2k sqft4030 Prairie Ln, Oshkosh, WI 54901For Sale
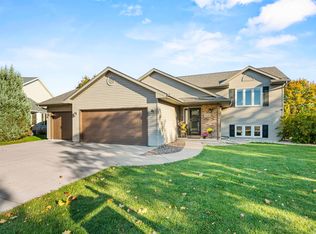 MLS ID #50334178, Emily S Stryker. RANW as distributed by MLS GRID
- $330,0004 bd2 ba2.2k sqft60 Kope Ave, Oshkosh, WI 54901For Sale
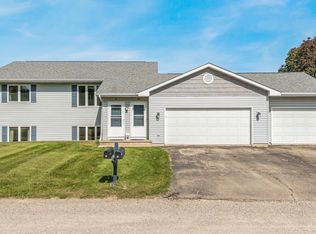 MLS ID #50335546, Josh P Jensema. RANW as distributed by MLS GRID
- $340,0003 bd2 ba1.7k sqft729 Farmington Ave, Oshkosh, WI 54901For Sale
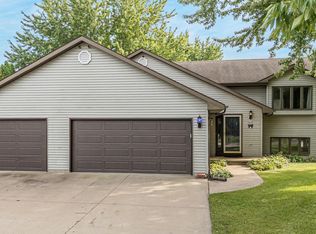 MLS ID #50333082, Jordan A Ortiz. RANW as distributed by MLS GRID
