Tucked at the end of a cul-de-sac, this beautiful home offers a spacious, well-designed layout with an abundance of natural light. The main level features an open-concept design with a bright living room, generous kitchen with an abundance of cabinets and counter space, and patio doors leading to the private backyard with patio and shed. The upper level offers a primary suite and a second bedroom each with its own private bath. The lower level features a sunny family room with gas fireplace, third bedroom, full bath and laundry. The lowest level provides an exercise room and additional storage. Oversized 3-car garage and an endless list of updates! Relocation seller cannot accept contingent offers. Closing must be within 60 days of acceptance. Seller requests 48 hrs to respond to offers.
Active-no offer
$424,900
3110 Bailey Ct, Oshkosh, WI 54904
3beds
2,315sqft
Single Family Residence
Built in 2006
0.34 Acres Lot
$426,800 Zestimate®
$184/sqft
$-- HOA
What's special
Spacious well-designed layoutExercise roomOpen-concept designAbundance of natural lightAdditional storageThird bedroom
- 7 days
- 877
- 30
Likely to sell faster than
Zillow last checked:
Listing updated:
Listed by:
Linda A Sanderfoot 920-993-4674,
Coldwell Banker Real Estate Group
Source: RANW as distributed by MLS GRID,MLS#: 50334130
Facts & features
Interior
Bedrooms & bathrooms
- Bedrooms: 3
- Bathrooms: 3
- Full bathrooms: 3
Bedroom 1
- Level: Upper
- Dimensions: 16x16
Bedroom 2
- Level: Upper
- Dimensions: 14x12
Bedroom 3
- Level: Lower
- Dimensions: 12x11
Dining room
- Level: Main
- Dimensions: 11x11
Family room
- Level: Lower
- Dimensions: 19x16
Kitchen
- Level: Main
- Dimensions: 11x10
Living room
- Level: Main
- Dimensions: 19x13
Other
- Description: Rec Room
- Level: Lower
- Dimensions: 12x20
Other
- Description: Laundry
- Level: Lower
- Dimensions: 5x12
Heating
- Forced Air
Cooling
- Forced Air, Central Air
Appliances
- Included: Dishwasher, Dryer, Microwave, Range, Refrigerator, Washer
Features
- Vaulted Ceiling(s)
- Basement: Full,Partial Fin. Contiguous
- Number of fireplaces: 1
- Fireplace features: Gas, One
Interior area
- Total interior livable area: 2,315 sqft
- Finished area above ground: 1,316
- Finished area below ground: 999
Video & virtual tour
Property
Parking
- Total spaces: 3
- Parking features: Attached, Garage Door Opener
- Attached garage spaces: 3
Accessibility
- Accessibility features: Not Applicable
Features
- Patio & porch: Patio
- Fencing: Pet Containment Fnc-Elec
Lot
- Size: 0.34 Acres
- Features: Cul-De-Sac
Details
- Parcel number: 1342951000
- Zoning: Residential
Construction
Type & style
- Home type: SingleFamily
- Property subtype: Single Family Residence
Materials
- Brick, Vinyl Siding
- Foundation: Poured Concrete
Condition
- New construction: No
- Year built: 2006
Utilities & green energy
- Sewer: Public Sewer
- Water: Public
Community & HOA
Community
- Subdivision: Pheasant Creek 2nd Addn
Location
- Region: Oshkosh
Financial & listing details
- Price per square foot: $184/sqft
- Tax assessed value: $358,600
- Annual tax amount: $6,231
- Date on market: 10/12/2026
- Inclusions: Range, refrigerator, dishwasher, microwave, washer, dryer, garage remotes.
- Exclusions: Window treatments, Sellers personal property
Estimated market value
$426,800
$405,000 - $448,000
$2,838/mo
Price history
| Date | Event | Price |
|---|---|---|
| 10/12/2026 | Listed for sale | $424,900+13.5%$184/sqft |
Source:  WIREX MLS #50334130 Report a problem | ||
| 11/6/2024 | Sold | $374,440+1.2%$162/sqft |
Source: RANW as distributed by MLS GRID #50294954 Report a problem | ||
| 10/21/2024 | Pending sale | $369,900$160/sqft |
Source: RANW as distributed by MLS GRID #50294954 Report a problem | ||
| 7/27/2024 | Contingent | $369,900$160/sqft |
Source: WIREX MLS #50294954 Report a problem | ||
| 7/22/2024 | Listed for sale | $369,900+92.7%$160/sqft |
Source: RANW as distributed by MLS GRID #50294954 Report a problem | ||
| 9/26/2014 | Sold | $192,000-3.5%$83/sqft |
Source: RANW as distributed by MLS GRID #50090876 Report a problem | ||
| 7/31/2006 | Sold | $199,000$86/sqft |
Source: Public Record Report a problem | ||
Public tax history
| Year | Property taxes | Tax assessment |
|---|---|---|
| 2024 | $6,515 +19.5% | $358,600 +83.9% |
| 2023 | $5,454 +0.4% | $195,000 |
| 2022 | $5,431 | $195,000 |
| 2021 | -- | $195,000 |
| 2020 | -- | $195,000 |
| 2019 | $4,646 | $195,000 |
| 2018 | $4,646 -2.1% | $195,000 |
| 2017 | $4,745 -3.2% | $195,000 |
| 2016 | $4,902 +3.9% | $195,000 |
| 2015 | $4,719 -0.8% | $195,000 |
| 2014 | $4,756 -0.3% | $195,000 |
| 2013 | $4,769 +0.1% | $195,000 |
| 2012 | $4,765 +3.9% | $195,000 |
| 2011 | $4,586 -0.2% | $195,000 |
| 2010 | $4,594 -12% | $195,000 |
| 2009 | $5,223 +20.5% | $195,000 |
| 2008 | $4,335 +0.7% | $195,000 |
| 2007 | $4,306 | $195,000 |
| 2006 | -- | $195,000 |
Find assessor info on the county website
Monthly payment
Est. payment
Payment breakdown
Explore the cost of this home by adjusting the details. Changes won't be saved.Climate risks
Neighborhood: 54904
Similar homes
- $429,9004 bd3 ba2.3k sqft550 Fox Fire Dr, Oshkosh, WI 54904For Sale
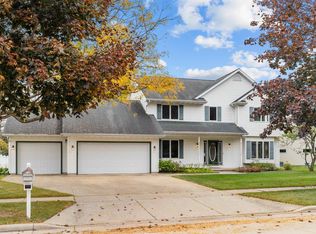 MLS ID #50334432, Melanie M Julian. RANW as distributed by MLS GRID
- $374,9006 bd3 ba3.1k sqft2650 W 20th Ave, Oshkosh, WI 54904For Sale
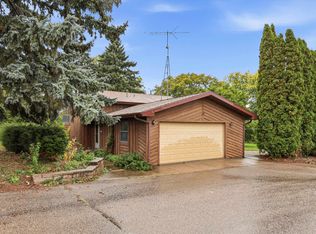 MLS ID #50334434, Chris J McPhetridge. RANW as distributed by MLS GRID
- $395,0003 bd3 ba2.7k sqft151 Graceland Dr, Oshkosh, WI 54904For Sale
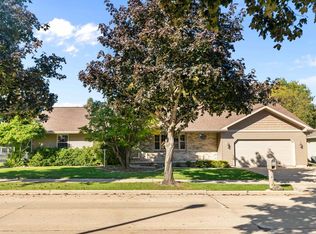 MLS ID #50333760, Jill M Valdez. RANW as distributed by MLS GRID
- $429,9003 bd2 ba1.6k sqft3875 Duchess Ln, Oshkosh, WI 54904For Sale
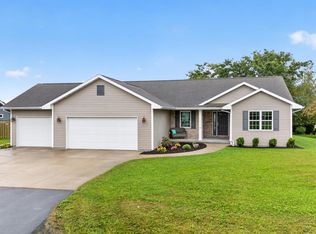 MLS ID #50333678, Dave E Magnuson. RANW as distributed by MLS GRID
