Distinctive mid-century modern ranch, overlooking Menominee Park and Lake Winnebago w/ sweeping lake + green space views! Full of original character, this home features a spacious great room w/ vaulted ceiling + fireplace - creating warm centerpiece for everyday living + entertaining, vintage baths + kitchen w/ modern appliances - both adding to the home’s authentic era charm, an ideal bedroom layout w/ a generous primary + a versatile third bedroom or office/den and a four seasons room w/ a peaceful backyard view. Attractive wood + brick exterior showcases a modern color palette and is beautifully landscaped w/ a private yard + patio. A unique opportunity to embrace classic architecture, a fantastic setting and all the lifestyle benefits of living just steps from the park + lake!
Active-offer no bump
$450,000
1120 Baldwin Ave, Oshkosh, WI 54901
3beds
2,007sqft
Single Family Residence
Built in 1959
9,583 Square Feet Lot
$450,900 Zestimate®
$224/sqft
$-- HOA
What's special
Modern color paletteIdeal bedroom layoutSpacious great roomVintage bathsBeautifully landscapedVaulted ceiling
- 19 days
- 1,985
- 114
Zillow last checked:
Listing updated:
Listed by:
Megan H Lang CELL:920-203-3047,
First Weber Oshkosh
Source: RANW as distributed by MLS GRID,MLS#: 50332655
Facts & features
Interior
Bedrooms & bathrooms
- Bedrooms: 3
- Bathrooms: 2
- Full bathrooms: 2
Bedroom 1
- Level: Main
- Dimensions: 19x12
Bedroom 2
- Level: Main
- Dimensions: 13x9
Bedroom 3
- Level: Main
- Dimensions: 14x10
Formal dining room
- Level: Main
- Dimensions: 18x11
Kitchen
- Level: Main
- Dimensions: 17x10
Living room
- Level: Main
- Dimensions: 30x15
Other
- Description: 4 Season Room
- Level: Main
- Dimensions: 14x10
Heating
- Forced Air
Cooling
- Forced Air, Central Air
Appliances
- Included: Dishwasher, Dryer, Microwave, Range, Refrigerator, Washer
Features
- Vaulted Ceiling(s), Formal Dining
- Basement: Full,Radon Mitigation System,Sump Pump
- Number of fireplaces: 1
- Fireplace features: One, Gas
Interior area
- Total interior livable area: 2,007 sqft
- Finished area above ground: 2,007
- Finished area below ground: 0
Property
Parking
- Total spaces: 2
- Parking features: Detached, Garage Door Opener
- Garage spaces: 2
Accessibility
- Accessibility features: 1st Floor Bedroom, Level Drive, Level Lot, Open Floor Plan
Features
- Patio & porch: Patio
- Fencing: Fenced
Lot
- Size: 9,583 Square Feet
- Features: Corner Lot, Sidewalk
Details
- Parcel number: 1110170000
- Zoning: Residential
Construction
Type & style
- Home type: SingleFamily
- Architectural style: Ranch
- Property subtype: Single Family Residence
Materials
- Brick, Shake Siding
- Foundation: Block
Condition
- New construction: No
- Year built: 1959
Utilities & green energy
- Sewer: Public Sewer
- Water: Public
Community & HOA
Location
- Region: Oshkosh
Financial & listing details
- Price per square foot: $224/sqft
- Tax assessed value: $270,500
- Annual tax amount: $4,632
- Date on market: 9/14/2026
- Inclusions: Window Treatments, Lower Level Shelving (Lava Lamp)
- Exclusions: Decorative Glass in Bedroom 2 Window, Lower Level Shelving (G.I. Joe)
Estimated market value
$450,900
$428,000 - $473,000
$1,992/mo
Price history
| Date | Event | Price |
|---|---|---|
| 9/22/2026 | Contingent | $450,000$224/sqft |
Source:  WIREX MLS #50332655 Report a problem WIREX MLS #50332655 Report a problem | ||
| 9/14/2026 | Listed for sale | $450,000+167.9%$224/sqft |
Source: RANW as distributed by MLS GRID #50332655 Report a problem | ||
| 7/16/2011 | Sold | $168,000-26.3%$84/sqft |
Source: RANW as distributed by MLS GRID #50028607 Report a problem | ||
| 3/19/2010 | Sold | $227,900+57.7%$114/sqft |
Source: Public Record Report a problem | ||
| 1/8/2010 | Sold | $144,500$72/sqft |
Source: Public Record Report a problem | ||
Public tax history
| Year | Property taxes | Tax assessment |
|---|---|---|
| 2024 | $4,929 +8.8% | $270,500 +67.8% |
| 2023 | $4,532 +0.2% | $161,200 |
| 2022 | $4,525 | $161,200 |
| 2021 | -- | $161,200 -31% |
| 2020 | $4,835 +23.5% | $233,500 +44.9% |
| 2019 | $3,914 | $161,200 |
| 2018 | $3,914 -2.3% | $161,200 |
| 2017 | $4,006 -12.1% | $161,200 -9% |
| 2016 | $4,559 +3.6% | $177,200 |
| 2015 | $4,399 -0.8% | $177,200 |
| 2014 | $4,435 -0.4% | $177,200 |
| 2013 | $4,452 +0.1% | $177,200 |
| 2012 | $4,446 +6.9% | $177,200 |
| 2011 | $4,160 -0.2% | $177,200 |
| 2010 | $4,168 +4.8% | $177,200 |
| 2009 | $3,976 +2.7% | $177,200 |
| 2008 | $3,870 -1.1% | $177,200 |
| 2007 | $3,913 | $177,200 |
| 2006 | -- | $177,200 |
| 2005 | $3,705 -3.2% | $177,200 +36.2% |
| 2004 | $3,826 -43.9% | $130,100 |
| 2003 | $6,817 +91.8% | $130,100 |
| 2002 | $3,554 | $130,100 |
| 2001 | -- | $130,100 |
| 2000 | -- | $130,100 |
Find assessor info on the county website
Monthly payment
Est. payment
Payment breakdown
Explore the cost of this home by adjusting the details. Changes won't be saved.Climate risks
Neighborhood: 54901
Similar homes
- $449,5004 bd3 ba2.7k sqft1117 Baldwin Ave, Oshkosh, WI 54901For Sale
 MLS ID #50331395, Will Greer. RANW as distributed by MLS GRID
 - $475,0004 bd2 ba2k sqft2104 Hazel St, Oshkosh, WI 54901For Sale
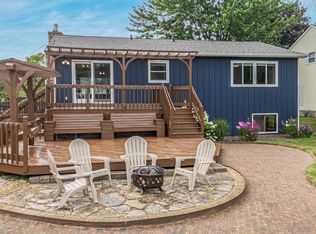 MLS ID #50329603, Mitzie S Klozotsky. RANW as distributed by MLS GRID
 - $469,5003 bd2 ba1.6k sqft2432 Hickory Ln, Oshkosh, WI 54901For Sale
 MLS ID #50326462, Megan H Lang. RANW as distributed by MLS GRID
 - $319,9003 bd2 ba1.9k sqft1854 Fairview St, Oshkosh, WI 54901For Sale
 MLS ID #50332334, Hayli B Slater. RANW as distributed by MLS GRID
