This charming incredibly well maintained stunner sits across the street from beautiful Menominee Park and the sparkling shores of Lake Winnebago. This house has been meticulously maintained offering 4 spacious bedrooms, 2 and a half bathrooms including the Primary Bedroom en-suite & tile shower. The home offers large living spaces for entertaining including a large living room, office or den, and a cabin inspired four season room off of the garage and patio. The kitchen/laundry/mudroom offers plenty of room with a peninsula island breakfast bar. There is new carpet to go with all the incredible hardwood throughout the house. The basement offers plenty of storage as well as a large finished area An attached 2-car garage offers room to store. You won't want to miss this home! Showings 8/22
Active-offer no bump
Price cut: $25.5K (9/5)
$449,500
1117 Baldwin Ave, Oshkosh, WI 54901
4beds
2,768sqft
Single Family Residence
Built in 1950
0.28 Acres Lot
$449,700 Zestimate®
$162/sqft
$-- HOA
What's special
Office or denNew carpet
- 42 days
- 1,167
- 52
Zillow last checked:
Listing updated:
Listed by:
Will Greer 608-301-7064,
LIV Wisconsin Realty
Source: RANW as distributed by MLS GRID,MLS#: 50331395
Facts & features
Interior
Bedrooms & bathrooms
- Bedrooms: 4
- Bathrooms: 3
- Full bathrooms: 2
- 1/2 bathrooms: 1
Bedroom 1
- Level: Upper
- Dimensions: 12x14
Bedroom 2
- Level: Upper
- Dimensions: 13x11
Bedroom 3
- Level: Upper
- Dimensions: 13x12
Bedroom 4
- Level: Upper
- Dimensions: 12x15
Formal dining room
- Level: Main
- Dimensions: 12 x
Kitchen
- Level: Main
- Dimensions: 16x12
Living room
- Level: Main
- Dimensions: 15x30
Other
- Description: Den/Office
- Level: Main
- Dimensions: 12x10
Other
- Description: Laundry
- Level: Main
- Dimensions: 10x12
Other
- Description: 4 Season Room
- Level: Main
- Dimensions: 20x14
Appliances
- Included: Dishwasher, Disposal, Dryer, Microwave, Range, Refrigerator, Washer
Features
- Basement: Full,Sump Pump,Partial Fin. Contiguous
- Number of fireplaces: 1
- Fireplace features: One, Two, Wood Burning
Interior area
- Total interior livable area: 2,768 sqft
- Finished area above ground: 2,768
- Finished area below ground: 0
Property
Parking
- Total spaces: 2
- Parking features: Attached, Garage Door Opener, Tandem
- Attached garage spaces: 2
Accessibility
- Accessibility features: Laundry 1st Floor
Features
- Patio & porch: Patio
Lot
- Size: 0.28 Acres
- Dimensions: 90 x 135
- Features: Adjacent to Public Land, Corner Lot
Details
- Parcel number: 1110180000
- Zoning: Residential
Construction
Type & style
- Home type: SingleFamily
- Property subtype: Single Family Residence
Materials
- Brick
- Foundation: Block
Condition
- New construction: No
- Year built: 1950
Utilities & green energy
- Sewer: Public Sewer
- Water: Public
Community & HOA
Location
- Region: Oshkosh
Financial & listing details
- Price per square foot: $162/sqft
- Tax assessed value: $344,600
- Annual tax amount: $6,012
- Date on market: 8/21/2026
Estimated market value
$449,700
$427,000 - $472,000
$2,693/mo
Price history
| Date | Event | Price |
|---|---|---|
| 9/22/2026 | Contingent | $449,500$162/sqft |
Source:  WIREX MLS #50331395 Report a problem WIREX MLS #50331395 Report a problem | ||
| 9/5/2026 | Price change | $449,500-5.4%$162/sqft |
Source: RANW as distributed by MLS GRID #50331395 Report a problem | ||
| 8/21/2026 | Listed for sale | $475,000$172/sqft |
Source: RANW as distributed by MLS GRID #50331395 Report a problem | ||
Public tax history
| Year | Property taxes | Tax assessment |
|---|---|---|
| 2024 | $6,251 +6.4% | $344,600 +64.8% |
| 2023 | $5,873 +0.5% | $209,100 |
| 2022 | $5,846 | $209,100 |
| 2021 | -- | $209,100 -13.6% |
| 2020 | $5,016 +0.4% | $242,000 +15.7% |
| 2019 | $4,995 | $209,100 |
| 2018 | $4,995 -2% | $209,100 |
| 2017 | $5,099 -8.6% | $209,100 -5.6% |
| 2016 | $5,578 +3.9% | $221,400 |
| 2015 | $5,366 -0.8% | $221,400 |
| 2014 | $5,411 -0.3% | $221,400 |
| 2013 | $5,426 +0.1% | $221,400 |
| 2012 | $5,421 +3.9% | $221,400 |
| 2011 | $5,217 -0.2% | $221,400 |
| 2010 | $5,227 +4.8% | $221,400 |
| 2009 | $4,986 +2.6% | $221,400 |
| 2008 | $4,859 -0.6% | $221,400 |
| 2007 | $4,889 | $221,400 |
| 2006 | -- | $221,400 |
| 2005 | $4,629 -1.5% | $221,400 +38.5% |
| 2004 | $4,700 +6.8% | $159,800 |
| 2003 | $4,402 +0.8% | $159,800 |
| 2002 | $4,366 | $159,800 +5.6% |
| 2001 | -- | $151,300 |
| 2000 | -- | $151,300 |
Find assessor info on the county website
Monthly payment
Est. payment
Payment breakdown
Explore the cost of this home by adjusting the details. Changes won't be saved.Climate risks
Neighborhood: 54901
Nearby schools
Schools provided by the listing agent
- Elementary: Menominee
- Middle: Vel Phillips
- High: Oshkosh North
Source: RANW as distributed by MLS GRID. This data may not be complete. We recommend contacting the local school district to confirm school assignments for this home.

Similar homes
- $475,0004 bd2 ba2k sqft2104 Hazel St, Oshkosh, WI 54901For Sale
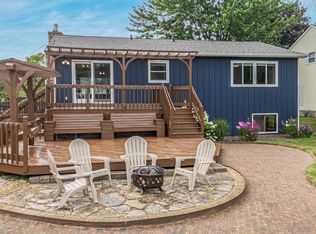 MLS ID #50329603, Mitzie S Klozotsky. RANW as distributed by MLS GRID
 - $319,9003 bd2 ba1.9k sqft1854 Fairview St, Oshkosh, WI 54901For Sale
 MLS ID #50332334, Hayli B Slater. RANW as distributed by MLS GRID
 - $349,9004 bd2 ba1.9k sqft1805 Algoma Blvd, Oshkosh, WI 54901For Sale
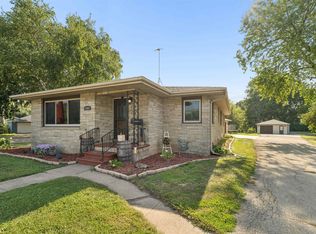 MLS ID #50331525, Tiffany L Holtz. RANW as distributed by MLS GRID
 - $425,0005 bd4 ba2.8k sqft1325 S Westhaven Dr, Oshkosh, WI 54904For Sale
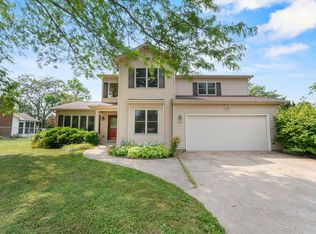 MLS ID #50330921, Amanda L Bogenschutz. RANW as distributed by MLS GRID
