Investment Opportunity Near University of Wisconsin–Oshkosh Well-maintained 5-bedroom, 2-full-bath two-story home located close to campus and fully rented through the 2027 school year, offering immediate and reliable rental income. The home features a full basement, a main-floor bedroom that could also serve as a family room, and plenty of living space for tenants or future owner occupants.Outside, you’ll find a 2-car garage and a spacious backyard, providing added value and outdoor space that tenants appreciate. The property currently generates $23,400 in annual rental income, making it a solid addition to an investment portfolio. This home also presents a great future owner-occupied opportunity once the leases expire. If you have a child planning to attend University of Wisconsin–Osh
Active-no offer
$320,000
932 Vine Ave, Oshkosh, WI 54901
5beds
1,750sqft
Single Family Residence
Built in 1966
7,405 Square Feet Lot
$322,100 Zestimate®
$183/sqft
$-- HOA
What's special
Full basementPlenty of living spaceMain-floor bedroomSpacious backyard
- 227 days
- 185
- 12
Zillow last checked:
Listing updated:
Listed by:
Chris A Schultz CELL:920-379-1104,
Keller Williams Fox Cities
Source: RANW as distributed by MLS GRID,MLS#: 50322193
Facts & features
Interior
Bedrooms & bathrooms
- Bedrooms: 5
- Bathrooms: 2
- Full bathrooms: 2
Bedroom 1
- Level: Main
- Dimensions: 15x12
Bedroom 2
- Level: Upper
- Dimensions: 15x11
Bedroom 3
- Level: Upper
- Dimensions: 15x11
Bedroom 4
- Level: Upper
- Dimensions: 11x11
Bedroom 5
- Level: Upper
- Dimensions: 11x10
Formal dining room
- Level: Main
- Dimensions: 11x11
Kitchen
- Level: Main
- Dimensions: 17x11
Living room
- Level: Main
- Dimensions: 23x11
Heating
- Forced Air
Cooling
- Forced Air, Central Air
Appliances
- Included: Dishwasher, Microwave, Range, Refrigerator
Features
- Basement: Full
- Has fireplace: No
- Fireplace features: None
Interior area
- Total interior livable area: 1,750 sqft
- Finished area above ground: 1,750
- Finished area below ground: 0
Property
Parking
- Total spaces: 2
- Parking features: Detached
- Garage spaces: 2
Accessibility
- Accessibility features: Not Applicable
Lot
- Size: 7,405 Square Feet
Details
- Parcel number: 0506550000
- Zoning: Multi-Family(3Units)
Construction
Type & style
- Home type: SingleFamily
- Architectural style: Split Level
- Property subtype: Single Family Residence
Materials
- Brick, Vinyl Siding
- Foundation: Poured Concrete
Condition
- New construction: No
- Year built: 1966
Utilities & green energy
- Sewer: Public Sewer
- Water: Public
Community & HOA
Location
- Region: Oshkosh
Financial & listing details
- Price per square foot: $183/sqft
- Tax assessed value: $251,700
- Annual tax amount: $4,592
- Date on market: 3/12/2026
Estimated market value
$322,100
$306,000 - $338,000
$2,095/mo
Price history
| Date | Event | Price |
|---|---|---|
| 3/12/2026 | Listed for sale | $320,000$183/sqft |
Source: RANW as distributed by MLS GRID #50322193 Report a problem | ||
Public tax history
| Year | Property taxes | Tax assessment |
|---|---|---|
| 2024 | $4,725 +15% | $251,700 +80.3% |
| 2023 | $4,109 +1.1% | $139,600 |
| 2022 | $4,063 | $139,600 |
| 2021 | -- | $139,600 |
| 2020 | -- | $139,600 |
| 2019 | $3,427 | $139,600 |
| 2018 | $3,427 -1.2% | $139,600 |
| 2017 | $3,470 +6.4% | $139,600 +10.8% |
| 2016 | $3,262 +4.3% | $126,000 |
| 2015 | $3,126 -0.7% | $126,000 |
| 2014 | $3,150 -0.1% | $126,000 |
| 2013 | $3,153 0% | $126,000 |
| 2012 | $3,154 +4.7% | $126,000 |
| 2011 | $3,013 -0.1% | $126,000 |
| 2010 | $3,017 +5.1% | $126,000 |
| 2009 | $2,870 +2.8% | $126,000 |
| 2008 | $2,791 +0.3% | $126,000 |
| 2007 | $2,782 | $126,000 |
| 2006 | -- | $126,000 |
| 2005 | $2,635 +1.6% | $126,000 +42.9% |
| 2004 | $2,594 +6.8% | $88,200 |
| 2003 | $2,430 +0.8% | $88,200 |
| 2002 | $2,410 | $88,200 |
Find assessor info on the county website
Monthly payment
Est. payment
Payment breakdown
Explore the cost of this home by adjusting the details. Changes won't be saved.Climate risks
Neighborhood: 54901
Similar homes
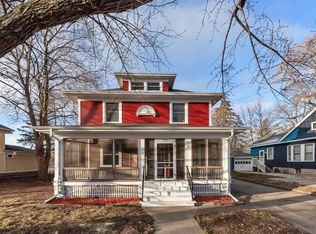
- $349,9004 bd2 ba1.9k sqft1805 Algoma Blvd, Oshkosh, WI 54901For Sale
 MLS ID #50331525, Tiffany L Holtz. RANW as distributed by MLS GRID
 - $320,0004 bd2 ba1.6k sqft90 Kope Ave, Oshkosh, WI 54901For Sale
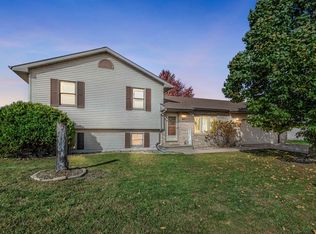 MLS ID #50334171, Adriana Nieto. RANW as distributed by MLS GRID
 - $285,0004 bd1 ba1.4k sqft3555 County Road A, Oshkosh, WI 54901For Sale
 MLS ID #50334628, Maigon L Modene. RANW as distributed by MLS GRID
 - $329,9004 bd3 ba1.8k sqft1413 Bowen St, Oshkosh, WI 54901For Sale
 MLS ID #50332432, Tiffany L Holtz. RANW as distributed by MLS GRID
