Welcome to a home where space abounds inside and out. Located in the desirable Carl Traeger school district, this inviting 4-bedroom, 2.5-bath home offers room for everyone. The first floor features two comfortable living areas, a cozy gas fireplace, an open kitchen with peninsula seating, a large laundry room with space to keep daily life organized, and plentiful storage throughout the home. The large basement is ready for your imagination, whether you’re dreaming of a workshop, rec room, or additional bedrooms with stubbed-in bathroom. This home includes direct basement access from the insulated, heated, and cooled garage. Step outside to enjoy a generous backyard, partially fenced for privacy, along with a charming screen porch off the kitchen. Newer furnace and A/C 8/2024 per seller.
Active-offer no bump
$429,900
550 Fox Fire Dr, Oshkosh, WI 54904
4beds
2,304sqft
Single Family Residence
Built in 1996
0.29 Acres Lot
$433,300 Zestimate®
$187/sqft
$-- HOA
What's special
Cozy gas fireplaceGenerous backyardPartially fenced for privacy
- 9 days
- 906
- 50
Likely to sell faster than
Zillow last checked:
Listing updated:
Listed by:
Melanie M Julian PREF:920-203-0481,
Realty One Group Haven
Source: RANW as distributed by MLS GRID,MLS#: 50334432
Facts & features
Interior
Bedrooms & bathrooms
- Bedrooms: 4
- Bathrooms: 3
- Full bathrooms: 2
- 1/2 bathrooms: 1
Bedroom 1
- Level: Upper
- Dimensions: 15x11
Bedroom 2
- Level: Upper
- Dimensions: 11x9
Bedroom 3
- Level: Upper
- Dimensions: 13x10
Bedroom 4
- Level: Upper
- Dimensions: 10x9
Family room
- Level: Main
- Dimensions: 15x13
Formal dining room
- Level: Main
- Dimensions: 11x13
Kitchen
- Level: Main
- Dimensions: 23x13
Living room
- Level: Main
- Dimensions: 13x13
Other
- Description: Laundry
- Level: Main
- Dimensions: 9x8
Heating
- Forced Air
Cooling
- Forced Air, Central Air
Features
- Basement: Full,Bath/Stubbed,Walk-Out Access
- Has fireplace: Yes
- Fireplace features: Gas
Interior area
- Total interior livable area: 2,304 sqft
- Finished area above ground: 2,304
- Finished area below ground: 0
Property
Parking
- Total spaces: 3
- Parking features: Attached
- Attached garage spaces: 3
Accessibility
- Accessibility features: Laundry 1st Floor
Lot
- Size: 0.29 Acres
Details
- Parcel number: 0657110000
- Zoning: Residential
Construction
Type & style
- Home type: SingleFamily
- Property subtype: Single Family Residence
Materials
- Vinyl Siding
- Foundation: Poured Concrete
Condition
- New construction: No
- Year built: 1996
Utilities & green energy
- Sewer: Public Sewer
- Water: Public
Community & HOA
Location
- Region: Oshkosh
Financial & listing details
- Price per square foot: $187/sqft
- Tax assessed value: $351,700
- Annual tax amount: $6,106
- Date on market: 10/15/2026
- Inclusions: Refrigerator, Range, Dishwasher, Over The Range Microwave, Upright Freezer, Washer, Dryer
- Exclusions: Seller's personal property
Estimated market value
$433,300
$412,000 - $455,000
$2,752/mo
Price history
| Date | Event | Price |
|---|---|---|
| 10/17/2026 | Contingent | $429,900$187/sqft |
Source:  WIREX MLS #50334432 Report a problem | ||
| 10/15/2026 | Listed for sale | $429,900+70.6%$187/sqft |
Source: WIREX MLS #50334432 Report a problem | ||
| 6/14/2006 | Sold | $252,000$109/sqft |
Source: RANW as distributed by MLS GRID #30600439 Report a problem | ||
Public tax history
| Year | Property taxes | Tax assessment |
|---|---|---|
| 2024 | $6,385 +3.6% | $351,700 +60.7% |
| 2023 | $6,162 +0.5% | $218,800 |
| 2022 | $6,132 | $218,800 |
| 2021 | -- | $218,800 |
| 2020 | -- | $218,800 |
| 2019 | $5,235 | $218,800 |
| 2018 | $5,235 -2% | $218,800 |
| 2017 | $5,342 -14.3% | $218,800 -11.4% |
| 2016 | $6,234 +4% | $247,000 |
| 2015 | $5,994 -0.9% | $247,000 |
| 2014 | $6,047 -0.3% | $247,000 |
| 2013 | $6,063 +0.3% | $247,000 |
| 2012 | $6,045 +3.7% | $247,000 |
| 2011 | $5,829 -0.2% | $247,000 |
| 2010 | $5,840 +4.9% | $247,000 |
| 2009 | $5,565 +2.4% | $247,000 |
| 2008 | $5,432 -0.4% | $247,000 |
| 2007 | $5,454 | $247,000 |
| 2006 | -- | $247,000 +3.3% |
| 2005 | $4,997 +0.1% | $239,000 +40.8% |
| 2004 | $4,991 +6.8% | $169,700 |
| 2003 | $4,675 +0.8% | $169,700 |
| 2002 | $4,636 | $169,700 |
| 2001 | -- | $169,700 |
| 2000 | -- | $169,700 |
Find assessor info on the county website
Monthly payment
Est. payment
Payment breakdown
Explore the cost of this home by adjusting the details. Changes won't be saved.Climate risks
Neighborhood: 54904

Similar homes
- $424,9003 bd3 ba2.3k sqft3110 Bailey Ct, Oshkosh, WI 54904For Sale
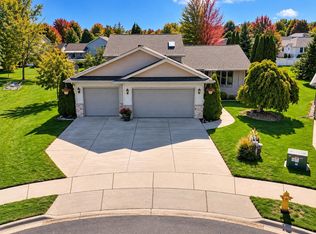 MLS ID #50334130, Linda A Sanderfoot. RANW as distributed by MLS GRID
- $395,0003 bd3 ba2.7k sqft151 Graceland Dr, Oshkosh, WI 54904For Sale
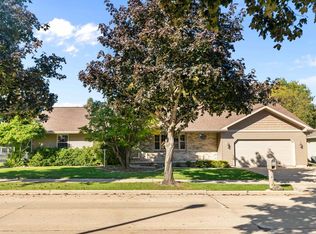 MLS ID #50333760, Jill M Valdez. RANW as distributed by MLS GRID
- $429,9003 bd2 ba1.6k sqft3875 Duchess Ln, Oshkosh, WI 54904For Sale
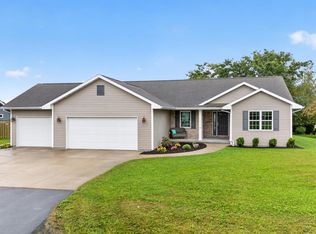 MLS ID #50333678, Dave E Magnuson. RANW as distributed by MLS GRID
- $389,9003 bd3 ba2.4k sqft1202 Willow Bend Ln, Oshkosh, WI 54904For Sale
 MLS ID #50328968, Anthony J Sheppard. RANW as distributed by MLS GRID
