Skip main navigation
Sold
  • $450,000

    525 Fox Fire Dr, Oshkosh, WI 54904

    4beds
    3,199sqft
    Single Family Residence
    Built in 1991
    0.55 Acres Lot
    $514,600 Zestimate®
    $141/sqft
    $2,807 Estimated rent

    Home value

    $514,600

    $489,000 - $540,000

    $2,807/mo

    Zestimate® history
    Loading
    Loading...

    Owner options

    List your home for rent

    $2,807/mo

    Rent Zestimate®

    Find your next renter with Zillow Rental Manager. Plus, with online applications, you can quickly screen prospective tenants – for free.

    Learn more

    $2,807/mo

    Rent Zestimate®

    Refinance and save

    $2,457/mo

    Est. payment

    Refinancing to a lower rate could help reduce your monthly payments and save thousands over the life of the loan.

    See today's rates

    $2,457/mo

    Est. payment

    Explore your selling options

    Work with a Zillow partner agent

    Leverage their expertise and Zillow's premium Showcase listings to get your home seen by more buyers.

    Get started

    List with your own agent

    Get your home in front of millions of buyers by listing it on Zillow.

    Learn how to do it

    Sell it yourself

    Take full control of how buyers see your home on Zillow by listing For Sale by Owner (FSBO).

    List your home

    What's special

    Gas fireplaceLoft spaceLarge bonus roomPrimary suiteDual vanityBeautiful kitchenFlexible floor plan
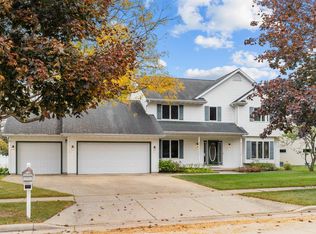
    Immaculate 3,199 sq foot Oshkosh Home located in the desirable Carl Traeger School District on a .55 acre treed lot! Traditional style with room to roam. Beautiful Kitchen with Granite counters & full appliance package. Flexible floor plan with 2 different dining spaces, living room and family room. Family Room with Gas fireplace overlooking your spacious newly fenced yard. Living room with vaulted ceilings to your loft space that brings an abundance of light into the home. 1st floor laundry & primary suite. Suite includes a dual vanity, large tub, shower, and walk in closet! 2nd floor consists of three secondary bedrooms and a large bonus room ideal for a playroom/office space or another bedroom. Basement stubbed for a bathroom awaiting your finishing touches & basement egress. New AC.

    Zillow last checked:

    Listing updated:

    Listed by:

    Tyler Beckman 920-428-9672,

    Beckman Properties

    Bought with:

    Curtis Stark

    Keller Williams Green Bay

    Source: RANW as distributed by MLS GRID,MLS#: 50283358

    Facts & features

    Interior

    Bedrooms & bathrooms
    • Bedrooms: 4
    • Bathrooms: 2
    • Full bathrooms: 2
    • 1/2 bathrooms: 1
    Bedroom 1
    • Level: Main
    • Dimensions: 15x14
    Bedroom 2
    • Level: Upper
    • Dimensions: 12x12
    Bedroom 3
    • Level: Upper
    • Dimensions: 13x12
    Bedroom 4
    • Level: Upper
    • Dimensions: 12x11
    Other
    • Level: Main
    • Dimensions: 15x12
    Dining room
    • Level: Main
    • Dimensions: 12x10
    Family room
    • Level: Main
    • Dimensions: 16x16
    Kitchen
    • Level: Main
    • Dimensions: 13x12
    Living room
    • Level: Main
    • Dimensions: 16x15
    Other
    • Description: Bonus Room
    • Level: Upper
    • Dimensions: 23x14
    Heating
    • Forced Air
    Cooling
    • Forced Air, Central Air
    Appliances
    • Included: Dishwasher, Dryer, Microwave, Range, Refrigerator, Washer
    Features
    • At Least 1 Bathtub, Pantry, Split Bedroom, Formal Dining
    • Basement: Full,Bath/Stubbed
    • Number of fireplaces: 1
    • Fireplace features: Gas, One
    Interior area
    • Total interior livable area: 3,199 sqft
    • Finished area above ground: 3,199
    • Finished area below ground: 0

    Property

    Parking
    • Total spaces: 2
    • Parking features: Attached, Garage Door Opener
    • Attached garage spaces: 2
    Accessibility
    • Accessibility features: 1st Floor Bedroom, 1st Floor Full Bath, Laundry 1st Floor
    Features
    • Patio & porch: Deck
    • Fencing: Fenced
    Lot
    • Size: 0.55 Acres
    • Features: Sidewalk
    Details
    • Parcel number: 0657310000
    • Zoning: Residential
    • Special conditions: Arms Length

    Construction

    Type & style
    • Home type: SingleFamily
    • Property subtype: Single Family Residence
    Materials
    • Aluminum Siding
    • Foundation: Poured Concrete
    Condition
    • New construction: No
    • Year built: 1991

    Utilities & green energy

    • Sewer: Public Sewer
    • Water: Public

    Community & HOA

    Location
    • Region: Oshkosh

    Financial & listing details

    • Price per square foot: $141/sqft
    • Tax assessed value: $448,000
    • Annual tax amount: $9,283
    • Date on market: 10/27/2023
    • Inclusions: Oven/range, refrigerator, dishwasher, microwave, washer, dryer
    • Exclusions: seller's personal property

    Price history

    DateEventPrice
    1/26/2024Sold$450,000-2.2%$141/sqft
    Source: RANW as distributed by MLS GRID #50283358 Report a problem
    12/8/2023Contingent$459,900$144/sqft
    Source: WIREX MLS #50283358 Report a problem
    11/30/2023Price change$459,900-3.2%$144/sqft
    Source: RANW as distributed by MLS GRID #50283358 Report a problem
    11/6/2023Price change$475,000-5%$148/sqft
    Source: RANW as distributed by MLS GRID #50283358 Report a problem
    10/27/2023Listed for sale$499,900+56.2%$156/sqft
    Source: RANW as distributed by MLS GRID #50283358 Report a problem
    2/26/2020Sold$320,000-3%$100/sqft
    Source: RANW as distributed by MLS GRID #50214661 Report a problem
    12/2/2019Listed for sale$329,900$103/sqft
    Source: First Weber Group #50214661 Report a problem

    Public tax history

    YearProperty taxesTax assessment
    2024$8,207 -12.2%$448,000 +37.5%
    2023$9,350 +0.7%$325,900
    2022$9,283 $325,900
    2021-- $325,900
    2020-- $325,900
    2019$7,886 $325,900
    2018$7,886 -1.8%$325,900
    2017$8,027 +7.8%$325,900 +10.7%
    2016$7,448 +4.1%$294,400
    2015$7,157 -0.9%$294,400
    2014$7,225 -0.2%$294,400
    2013$7,241 +0.4%$294,400
    2012$7,211 +3.6%$294,400
    2011$6,963 -0.2%$294,400
    2010$6,975 +4.8%$294,400
    2009$6,654 +2.5%$294,400
    2008$6,493 -0.1%$294,400
    2007$6,500 $294,400
    2006-- $294,400
    2005$6,156 -7.4%$294,400 +30.2%
    2004$6,650 +6.8%$226,100
    2003$6,229 +0.8%$226,100
    2002$6,177 $226,100
    2001-- $226,100
    2000-- $226,100
    Find assessor info on the county website

    Neighborhood: 54904

    Nearby schools

    GreatSchools rating
    Get pre-qualified for a loan
    At Zillow Home Loans, we can pre-qualify you in as little as 5 minutes with no impact to your credit score.

    An equal housing lender. NMLS #10287.

    Sell for more on Zillow
    Get a Zillow Showcase℠ listing at no additional cost and you could sell for .
    $514,600
    2% more
    +$10,292
    With Zillow Showcase(estimated)
    $524,892