Welcome to this spacious 1,995 sq ft 3 bed 2 bath Cape Cod on a 0.86-acre lot in the Town of Algoma. This home pairs classic Cape Cod charm with room to spread out, inside and out. The main level offers spacious rooms throughout, filled with natural light. The nicely updated kitchen flows into the dining area, making it easy to cook, gather, and entertain. A dedicated office gives you a true work-from-home space, and with first-floor laundry, it could also serve as a fourth bedroom if you need it. Upstairs and throughout, the updated baths add a fresh, move-in-ready feel. The spacious four-season room is a standout, with views of the backyard in every season, not just summer. Outside, the huge backyard and patio are made for evenings, play, and gatherings. The 2.5-car garage is only three years old, and the roof is under 10 years old per seller. Location is a big part of the story here. You are in the Oshkosh Area School District, in the Traeger and West school area, close to Menominee Park and the Lake Winnebago shoreline, Red Arrow Park, the Wiouwash State Trail, Town of Algoma parks, and everyday shopping and dining in Oshkosh. Space, light, a four-season room, and almost an acre to enjoy it all. Come see it in person.
Active-no offer
$299,900
2811 Witzel Ave, Oshkosh, WI 54904
3beds
1,995sqft
Single Family Residence
Built in 1954
0.86 Acres Lot
$306,100 Zestimate®
$150/sqft
$-- HOA
What's special
First-floor laundrySpacious rooms throughoutSpacious four-season roomFilled with natural lightHuge backyard and patioNicely updated kitchenDedicated office
- 4 days
- 851
- 74
Zillow last checked:
Listing updated:
Listed by:
Colin Daniels 920-574-0619,
Bridge Realty Partners
Source: RANW as distributed by MLS GRID,MLS#: 50335036
Facts & features
Interior
Bedrooms & bathrooms
- Bedrooms: 3
- Bathrooms: 2
- Full bathrooms: 2
Bedroom 1
- Level: Main
- Dimensions: 14x12
Bedroom 2
- Level: Upper
- Dimensions: 20x19
Bedroom 3
- Level: Upper
- Dimensions: 12x22
Kitchen
- Level: Main
- Dimensions: 11x20
Living room
- Level: Main
- Dimensions: 20x11
Other
- Description: Den/Office
- Level: Main
- Dimensions: 11x11
Other
- Description: 4 Season Room
- Level: Main
- Dimensions: 8x18
Heating
- Forced Air
Cooling
- Forced Air, Central Air
Appliances
- Included: Dryer, Microwave, Range, Refrigerator, Washer, Water Softener Owned
Features
- At Least 1 Bathtub, Cable Available, High Speed Internet
- Basement: Full
- Has fireplace: No
- Fireplace features: None
Interior area
- Total interior livable area: 1,995 sqft
- Finished area above ground: 1,995
- Finished area below ground: 0
Video & virtual tour
Property
Parking
- Total spaces: 2
- Parking features: Detached, Garage Door Opener
- Garage spaces: 2
Accessibility
- Accessibility features: 1st Floor Bedroom, 1st Floor Full Bath, Laundry 1st Floor
Lot
- Size: 0.86 Acres
Details
- Parcel number: 002024002
- Zoning: Residential
Construction
Type & style
- Home type: SingleFamily
- Property subtype: Single Family Residence
Materials
- Aluminum Siding
- Foundation: Block
Condition
- New construction: No
- Year built: 1954
Utilities & green energy
- Sewer: Public Sewer
- Water: Well
Community & HOA
Location
- Region: Oshkosh
Financial & listing details
- Price per square foot: $150/sqft
- Tax assessed value: $223,600
- Annual tax amount: $2,510
- Date on market: 10/28/2026
- Inclusions: Washer, Dryer, Stove, Refrigerator, Microwave, Flood Light Camera on Garage, Blink Doorbells
Estimated market value
$306,100
$291,000 - $321,000
$2,162/mo
Price history
| Date | Event | Price |
|---|---|---|
| 10/28/2026 | Listed for sale | $299,900+134.5%$150/sqft |
Source: RANW as distributed by MLS GRID #50335036 Report a problem | ||
| 1/27/2004 | Sold | $127,900$64/sqft |
Source: Agent Provided Report a problem | ||
Public tax history
| Year | Property taxes | Tax assessment |
|---|---|---|
| 2024 | $3,562 -6.3% | $223,600 +33.3% |
| 2023 | $3,803 +0.9% | $167,700 |
| 2022 | $3,768 +9.6% | $167,700 |
| 2021 | $3,438 +3.2% | $167,700 |
| 2020 | $3,330 +4.9% | $167,700 +23.2% |
| 2019 | $3,173 | $136,100 +1.2% |
| 2018 | $3,173 -1% | $134,500 |
| 2017 | $3,204 | $134,500 |
| 2016 | -- | $134,500 |
| 2015 | -- | $134,500 |
| 2014 | -- | $134,500 +3.9% |
| 2012 | $3,384 +1.2% | $129,500 |
| 2011 | $3,345 -0.7% | $129,500 |
| 2010 | $3,368 -2.1% | $129,500 |
| 2009 | $3,441 +4.7% | $129,500 |
| 2008 | $3,288 +0.9% | $129,500 |
| 2007 | $3,260 +3.4% | $129,500 |
| 2006 | $3,151 +5.3% | $129,500 |
| 2005 | $2,992 +26.6% | $129,500 |
| 2004 | $2,363 +2.5% | $129,500 |
| 2003 | $2,305 +0.7% | $129,500 +37.6% |
| 2002 | $2,290 +3.4% | $94,100 |
| 2001 | $2,214 +3.2% | $94,100 |
| 2000 | $2,144 | $94,100 |
Find assessor info on the county website
Monthly payment
Est. payment
Payment breakdown
Explore the cost of this home by adjusting the details. Changes won't be saved.Climate risks
Neighborhood: 54904


Similar homes
- $339,9003 bd2 ba1.6k sqft392 Sunnybrook Dr, Oshkosh, WI 54904For Sale
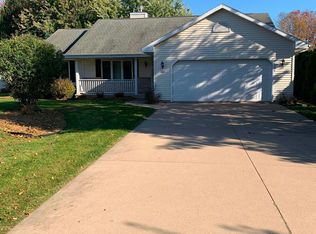 MLS ID #50335176, Michael M Hrnak. RANW as distributed by MLS GRID
- $299,9003 bd1 ba1.4k sqft130 Barton Rd, Oshkosh, WI 54904For Sale
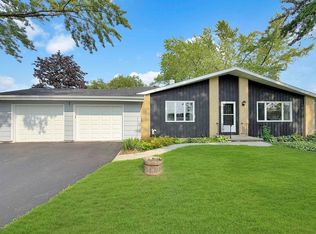 MLS ID #50331037, Kevin G Purtell. RANW as distributed by MLS GRID
- $339,5003 bd2 ba2k sqft3132 Cutter Ct, Oshkosh, WI 54904For Sale
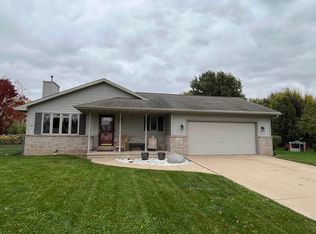 MLS ID #50334958, Mark D Vercauteren. RANW as distributed by MLS GRID
- $344,9003 bd2 ba1.4k sqft2966 Sheldon Dr, Oshkosh, WI 54904For Sale
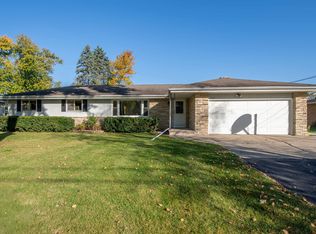 MLS ID #50334814, Barbara A McClain. RANW as distributed by MLS GRID
