Immaculately maintained & beautifully updated, this 4 BR, 2 BA home offers the perfect blend of comfort, charm, and outdoor enjoyment! Step inside to discover a spacious main floor featuring cathedral ceiling and oversized dining area. FR fireplace w/wood burning charm or gas connection option. Numerous updates throughout reflect the pride of ownership. Step outside to your own backyard retreat, where gorgeous perennial gardens create a colorful setting for relaxing or entertaining. Enjoy summers in the swimming pool, unwind on the patio beneath the shaded pergola, & enjoy fall crisp days by the outdoor firepit. From its beautifully maintained interior to its exceptional outdoor living space and convenient location, this is sure to please! Don't miss it!
Sold
$390,000
1267 Snowdon Dr, Oshkosh, WI 54904
4beds
2,098sqft
Single Family Residence
Built in 1992
0.44 Acres Lot
$383,100 Zestimate®
$186/sqft
$2,642 Estimated rent
Home value
$383,100
$364,000 - $402,000
$2,642/mo
Zestimate® history
Owner options
List your home for rent
$2,642/mo
Rent Zestimate®
Find your next renter with Zillow Rental Manager. Plus, with online applications, you can quickly screen prospective tenants – for free.
$2,642/mo
Rent Zestimate®
Refinance and save
$2,772/mo
Est. payment
Refinancing to a lower rate could help reduce your monthly payments and save thousands over the life of the loan.
$2,772/mo
Est. payment
Explore your selling options
Work with a Zillow partner agent
Leverage their expertise and Zillow's premium Showcase listings to get your home seen by more buyers.
Get startedList with your own agent
Get your home in front of millions of buyers by listing it on Zillow.
Learn how to do itSell it yourself
Take full control of how buyers see your home on Zillow by listing For Sale by Owner (FSBO).
List your homeWhat's special
Swimming poolGorgeous perennial gardensSpacious main floorOversized dining areaOutdoor firepitExceptional outdoor living spaceBackyard retreat
Zillow last checked:
Listing updated:
Listed by:
Kim A Mueller 920-216-3358,
First Weber, Inc.
Bought with:
Anita K Bluhm
First Weber Oshkosh
Source: RANW as distributed by MLS GRID,MLS#: 50334040
Facts & features
Interior
Bedrooms & bathrooms
- Bedrooms: 4
- Bathrooms: 2
- Full bathrooms: 2
Bedroom 1
- Level: Upper
- Dimensions: 11x13
Bedroom 2
- Level: Upper
- Dimensions: 13x14
Bedroom 3
- Level: Upper
- Dimensions: 14x14
Bedroom 4
- Level: Lower
- Dimensions: 11x12
Dining room
- Level: Main
- Dimensions: 12x13
Family room
- Level: Lower
- Dimensions: 25x17
Kitchen
- Level: Main
- Dimensions: 10x11
Living room
- Level: Main
- Dimensions: 15x22
Heating
- Forced Air
Cooling
- Forced Air, Central Air
Appliances
- Included: Dishwasher, Dryer, Microwave, Range, Refrigerator, Washer
Features
- At Least 1 Bathtub
- Basement: Finished,Full Sz Windows Min 20x24,Partial,Sump Pump,Partial Fin. Contiguous
- Number of fireplaces: 1
- Fireplace features: Wood Burning, One
Interior area
- Total interior livable area: 2,098 sqft
- Finished area above ground: 1,370
- Finished area below ground: 728
Property
Parking
- Total spaces: 2
- Parking features: Attached
- Attached garage spaces: 2
Accessibility
- Accessibility features: Not Applicable
Features
- Patio & porch: Patio
- Has private pool: Yes
- Pool features: Above Ground
Lot
- Size: 0.44 Acres
Details
- Parcel number: 0022658
- Zoning: Residential
- Special conditions: Arms Length
Construction
Type & style
- Home type: SingleFamily
- Property subtype: Single Family Residence
Materials
- Brick, Vinyl Siding
- Foundation: Poured Concrete
Condition
- New construction: No
- Year built: 1992
Utilities & green energy
- Sewer: In Sanitation District, Public Sewer
- Water: Well
Community & HOA
Location
- Region: Oshkosh
Financial & listing details
- Price per square foot: $186/sqft
- Tax assessed value: $322,600
- Annual tax amount: $4,436
- Date on market: 10/8/2026
- Inclusions: pergola/w lights & shade cover, kitchen bar stools, white erase board in office, pool storage box, swimming pool/related equipment
- Exclusions: Some perennial clippings, workbench and tool chests in garage, basement shelving and workbench, "live" edge shelf in FR, basement refrigerator
Price history
| Date | Event | Price |
|---|---|---|
| 11/12/2026 | Sold | $390,000+2.6%$186/sqft |
Source: RANW as distributed by MLS GRID #50334040 Report a problem | ||
| 11/5/2026 | Pending sale | $380,000$181/sqft |
Source: RANW as distributed by MLS GRID #50334040 Report a problem | ||
| 10/11/2026 | Contingent | $380,000$181/sqft |
Source:  WIREX MLS #50334040 Report a problem | ||
| 10/8/2026 | Listed for sale | $380,000+142%$181/sqft |
Source: RANW as distributed by MLS GRID #50334040 Report a problem | ||
| 12/1/2003 | Sold | $157,000$75/sqft |
Source: Agent Provided Report a problem | ||
Public tax history
| Year | Property taxes | Tax assessment |
|---|---|---|
| 2024 | $4,331 -8.4% | $322,600 +46.4% |
| 2023 | $4,728 +1.5% | $220,400 |
| 2022 | $4,657 +9.6% | $220,400 |
| 2021 | $4,250 +4.1% | $220,400 |
| 2020 | $4,082 +6.4% | $220,400 +26.2% |
| 2019 | $3,838 | $174,700 |
| 2018 | $3,838 -0.7% | $174,700 |
| 2017 | $3,866 | $174,700 |
| 2016 | -- | $174,700 |
| 2015 | -- | $174,700 |
| 2014 | -- | $174,700 +4.7% |
| 2012 | $4,018 +1.4% | $166,800 |
| 2011 | $3,964 -0.7% | $166,800 |
| 2010 | $3,993 -1.2% | $166,800 |
| 2009 | $4,040 +4.4% | $166,800 |
| 2008 | $3,871 +1.1% | $166,800 |
| 2007 | $3,830 +3.3% | $166,800 |
| 2006 | $3,707 +0.9% | $166,800 |
| 2005 | $3,674 +3.6% | $166,800 |
| 2004 | $3,547 +22% | $166,800 |
| 2003 | $2,908 +2.3% | $166,800 +39.9% |
| 2002 | $2,843 +3.5% | $119,200 |
| 2001 | $2,748 +3.4% | $119,200 |
| 2000 | $2,657 | $119,200 |
Find assessor info on the county website
Neighborhood: 54904
Nearby homes
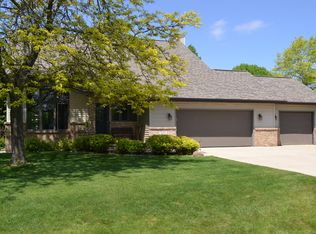
- $405,8003 bd3 ba2.2k sqft1259 Snowdon Dr, Oshkosh, WI 54904Off Market
- $372,300-- bd-- ba-- sqft1283 Snowdon Dr, Oshkosh, WI 54904Off Market
- $355,0003 bd2 ba1.6k sqft1270 Snowdon Dr, Oshkosh, WI 54904Sold

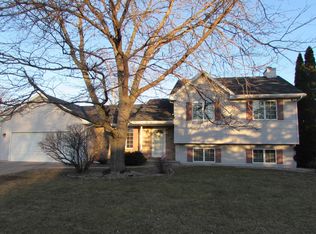
- $340,0004 bd2 ba1.9k sqft1264 Snowdon Dr, Oshkosh, WI 54904Sold
- $508,8004 bd4 ba3.1k sqft3397 Sheppard Dr, Oshkosh, WI 54904Off Market
- $377,000-- bd-- ba-- sqft1253 Snowdon Dr, Oshkosh, WI 54904Off Market
- $375,100-- bd-- ba-- sqft3375 Sheppard Dr, Oshkosh, WI 54904Off Market
- $365,4004 bd2 ba1.8k sqft1266 Welsh Haven Dr, Oshkosh, WI 54904Off Market
Nearby schools
GreatSchools rating
- 8/10Oakwood Environmental Education Charter SchoolGrades: PK-5Distance: 0.7 mi
- 10/10Traeger Middle SchoolGrades: 6-8Distance: 2.5 mi
- 7/10West High SchoolGrades: 9-12Distance: 2.3 mi
Schools provided by the listing agent
- Elementary: Oakwood
- Middle: Traeger
- High: Oshkosh West
Source: RANW as distributed by MLS GRID. This data may not be complete. We recommend contacting the local school district to confirm school assignments for this home.
Sell for more on Zillow
Get a Zillow Showcase℠ listing at no additional cost and you could sell for .
$383,100
2% more
+$7,662
With Zillow Showcase(estimated)
$390,762
Sell for more on Zillow
Get a Zillow Showcase℠ listing at no additional cost and you could sell for .
$383,100
2% more
+$7,662
With Zillow Showcase(estimated)
$390,762
- Wisconsin
- Winnebago County
- Oshkosh
- 54904
- 1267 Snowdon Dr
