Skip main navigation
Sold
  • $355,000

    1270 Snowdon Dr, Oshkosh, WI 54904

    3beds
    1,612sqft
    Single Family Residence
    Built in 1992
    0.3 Acres Lot
    $360,200 Zestimate®
    $220/sqft
    $2,334 Estimated rent

    Home value

    $360,200

    $342,000 - $378,000

    $2,334/mo

    Zestimate® history
    Loading
    Loading...

    Owner options

    List your home for rent

    $2,334/mo

    Rent Zestimate®

    Find your next renter with Zillow Rental Manager. Plus, with online applications, you can quickly screen prospective tenants – for free.

    Learn more

    $2,334/mo

    Rent Zestimate®

    Refinance and save

    $2,484/mo

    Est. payment

    Refinancing to a lower rate could help reduce your monthly payments and save thousands over the life of the loan.

    See today's rates

    $2,484/mo

    Est. payment

    Explore your selling options

    Work with a Zillow partner agent

    Leverage their expertise and Zillow's premium Showcase listings to get your home seen by more buyers.

    Get started

    List with your own agent

    Get your home in front of millions of buyers by listing it on Zillow.

    Learn how to do it

    Sell it yourself

    Take full control of how buyers see your home on Zillow by listing For Sale by Owner (FSBO).

    List your home

    What's special

    Dual access ensuite bathBeautifully landscaped park-like backyardExtra large peninsula
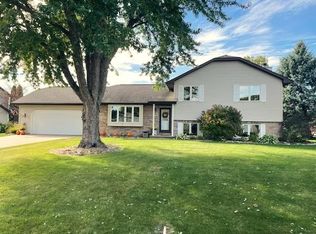
    BRING YOUR RECIPES, GARDEN GLOVES & HOBBIES! This meticulously maintained 3 bedroom home offers 2 baths, BOTH on the main floor, plus a 2.5 car garage (20x28). The kitchen is ready for culinary adventures with plentiful cabinets, pantry and an extra large peninsula. The light & bright dining room opens to a beautifully landscaped, park-like backyard with patio, garden and shed. Dinner outside? Yes, please! The primary suite features a walk in closet and dual access ensuite bath. Downstairs, a family room with built ins and a multipurpose room currently used as an office keep the possibilities coming. The basement is stubbed for another bath and offers plenty of storage and hobby workspace. A little practical, a lot to love!

    Zillow last checked:

    Listing updated:

    Listed by:

    Stephanie M Svanda PREF:920-809-9480,

    Keller Williams Fox Cities

    Bought with:

    Mark W Showers

    Equity Fighters

    Source: RANW as distributed by MLS GRID,MLS#: 50333498

    Facts & features

    Interior

    Bedrooms & bathrooms
    • Bedrooms: 3
    • Bathrooms: 2
    • Full bathrooms: 2
    Bedroom 1
    • Level: Main
    • Dimensions: 13x13
    Bedroom 2
    • Level: Main
    • Dimensions: 12x10
    Bedroom 3
    • Level: Main
    • Dimensions: 10x09
    Dining room
    • Level: Main
    • Dimensions: 12x10
    Kitchen
    • Level: Main
    • Dimensions: 11x10
    Living room
    • Level: Main
    • Dimensions: 21x10
    Other
    • Description: Den/Office
    • Level: Lower
    • Dimensions: 12x08
    Other
    • Description: Rec Room
    • Level: Lower
    • Dimensions: 23x10
    Heating
    • Forced Air
    Cooling
    • Forced Air, Central Air
    Appliances
    • Included: Dishwasher, Microwave, Range, Refrigerator
    Features
    • At Least 1 Bathtub, Pantry, Walk-In Closet(s), Walk-in Shower
    • Flooring: Wood/Simulated Wood Fl
    • Basement: Full,Partially Finished,Bath/Stubbed,Sump Pump,Partial Fin. Contiguous
    • Has fireplace: No
    • Fireplace features: None
    Interior area
    • Total interior livable area: 1,612 sqft
    • Finished area above ground: 1,256
    • Finished area below ground: 356

    Property

    Parking
    • Total spaces: 2
    • Parking features: Attached, Garage Door Opener
    • Attached garage spaces: 2
    Accessibility
    • Accessibility features: 1st Floor Bedroom, 1st Floor Full Bath
    Features
    • Patio & porch: Patio
    Lot
    • Size: 0.3 Acres
    • Dimensions: 100x134
    Details
    • Parcel number: 0022657
    • Zoning: Residential
    • Special conditions: Arms Length

    Construction

    Type & style
    • Home type: SingleFamily
    • Architectural style: Ranch
    • Property subtype: Single Family Residence
    Materials
    • Brick, Vinyl Siding
    • Foundation: Poured Concrete
    Condition
    • New construction: No
    • Year built: 1992

    Utilities & green energy

    • Sewer: Public Sewer
    • Water: Public, Well

    Community & HOA

    Location
    • Region: Oshkosh

    Financial & listing details

    • Price per square foot: $220/sqft
    • Tax assessed value: $259,600
    • Annual tax amount: $3,650
    • Date on market: 9/30/2026
    • Inclusions: Stove, Refrigerator, Microwave, Shed

    Price history

    DateEventPrice
    10/23/2026Sold$355,000+0%$220/sqft
    Source: RANW as distributed by MLS GRID #50333498 Report a problem
    10/3/2026Contingent$354,900$220/sqft
    Source: WIREX MLS #50333498 Report a problem
    9/30/2026Listed for sale$354,900+2.9%$220/sqft
    Source: RANW as distributed by MLS GRID #50333498 Report a problem
    4/3/2025Sold$345,000+1.5%$214/sqft
    Source: RANW as distributed by MLS GRID #50304400 Report a problem
    3/6/2025Contingent$340,000$211/sqft
    Source: WIREX MLS #50304400 Report a problem
    3/6/2025Pending sale$340,000$211/sqft
    Source: Coldwell Banker Real Estate Group #50304400 Report a problem
    3/3/2025Listed for sale$340,000$211/sqft
    Source: RANW as distributed by MLS GRID #50304400 Report a problem

    Public tax history

    YearProperty taxesTax assessment
    2024$3,561 +2.1%$259,600 +47.8%
    2023$3,489 +1.7%$175,600
    2022$3,432 +11.7%$175,600
    2021$3,073 +4.6%$175,600
    2020$2,939 +4.3%$175,600 +20.9%
    2019$2,819 $145,200
    2018$2,819 -0.5%$145,200
    2017$2,833 $145,200
    2016-- $145,200
    2015-- $145,200
    2014-- $145,200 +5.3%
    2012$2,895 +2.1%$137,900
    2011$2,836 -0.3%$137,900
    2010$2,844 -1.4%$137,900
    2009$2,884 +6%$137,900
    2008$2,721 +1.8%$137,900
    2007$2,673 +5%$137,900
    2006$2,545 +1.5%$137,900
    2005$2,508 -14.3%$137,900
    2004$2,925 +19.9%$137,900
    2003$2,441 +3.1%$137,900 +41.3%
    2002$2,367 +3.4%$97,600
    2001$2,288 +3.3%$97,600
    2000$2,216 $97,600
    Find assessor info on the county website

    Neighborhood: 54904

    Nearby schools

    GreatSchools rating
    Sell for more on Zillow
    Get a Zillow Showcase℠ listing at no additional cost and you could sell for .
    $360,200
    2% more
    +$7,204
    With Zillow Showcase(estimated)
    $367,404
    Sell for more on Zillow
    Get a Zillow Showcase℠ listing at no additional cost and you could sell for .
    $360,200
    2% more
    +$7,204
    With Zillow Showcase(estimated)
    $367,404