Beautiful 3-bedroom Ranch on a Cul-de-sac in Oshkosh. Large living room with pellet stove. Spacious kitchen with convenient rolling island with breakfast bar, pantry, and oversized stainless steel gas oven/range. Primary suite with walk-in shower. 2nd bedroom with built-in desk and shelves. Lower level with pine walls, cabinets, and pellet stove. Private fenced-in backyard with concrete patio. 1st floor laundry.
Active-no offer
$339,500
3132 Cutter Ct, Oshkosh, WI 54904
3beds
2,098sqft
Single Family Residence
Built in 1993
0.26 Acres Lot
$343,200 Zestimate®
$162/sqft
$-- HOA
What's special
Spacious kitchenPellet stovePrivate fenced-in backyard
- 5 days
- 972
- 32
Zillow last checked:
Listing updated:
Listed by:
Mark D Vercauteren 920-205-8801,
Foxcityhomes.Com, LLC
Source: RANW as distributed by MLS GRID,MLS#: 50334958
Facts & features
Interior
Bedrooms & bathrooms
- Bedrooms: 3
- Bathrooms: 2
- Full bathrooms: 2
Bedroom 1
- Level: Main
- Dimensions: 13x12
Bedroom 2
- Level: Main
- Dimensions: 12x10
Bedroom 3
- Level: Main
- Dimensions: 11x10
Dining room
- Level: Main
- Dimensions: 13x7
Family room
- Level: Lower
- Dimensions: 26x21
Kitchen
- Level: Main
- Dimensions: 13x10
Living room
- Level: Main
- Dimensions: 21x14
Other
- Description: Laundry
- Level: Main
- Dimensions: 7x5
Other
- Description: Rec Room
- Level: Lower
- Dimensions: 13x11
Heating
- Forced Air, Radiant
Cooling
- Forced Air, Central Air
Appliances
- Included: Dishwasher, Disposal, Microwave, Range, Refrigerator
Features
- At Least 1 Bathtub, Breakfast Bar
- Basement: Full,Sump Pump,Finished
- Number of fireplaces: 2
- Fireplace features: Two, Pellet Stove
Interior area
- Total interior livable area: 2,098 sqft
- Finished area above ground: 1,344
- Finished area below ground: 754
Property
Parking
- Total spaces: 2
- Parking features: Attached, Garage Door Opener
- Attached garage spaces: 2
Accessibility
- Accessibility features: 1st Floor Bedroom, 1st Floor Full Bath, Laundry 1st Floor
Features
- Patio & porch: Patio
- Fencing: Fenced
Lot
- Size: 0.26 Acres
- Features: Cul-De-Sac
Details
- Parcel number: 1381220000
- Zoning: Residential
Construction
Type & style
- Home type: SingleFamily
- Architectural style: Ranch
- Property subtype: Single Family Residence
Materials
- Brick, Vinyl Siding
- Foundation: Poured Concrete
Condition
- New construction: No
- Year built: 1993
Utilities & green energy
- Sewer: Public Sewer
- Water: Public
Community & HOA
Location
- Region: Oshkosh
Financial & listing details
- Price per square foot: $162/sqft
- Tax assessed value: $289,600
- Annual tax amount: $4,979
- Date on market: 10/27/2026
Estimated market value
$343,200
$326,000 - $360,000
$2,403/mo
Price history
| Date | Event | Price |
|---|---|---|
| 10/27/2026 | Listed for sale | $339,500+75.5%$162/sqft |
Source: RANW as distributed by MLS GRID #50334958 Report a problem | ||
| 9/5/2019 | Sold | $193,500+4.7%$92/sqft |
Source: RANW as distributed by MLS GRID #50207796 Report a problem | ||
| 7/29/2019 | Listed for sale | $184,900$88/sqft |
Source: REALTORS Association of Northeast Wisconsin #50207796 Report a problem | ||
Public tax history
| Year | Property taxes | Tax assessment |
|---|---|---|
| 2024 | $5,210 +11.5% | $289,600 +71.6% |
| 2023 | $4,674 +0.3% | $168,800 |
| 2022 | $4,660 | $168,800 |
| 2021 | -- | $168,800 |
| 2020 | -- | $168,800 +6.7% |
| 2019 | $3,735 | $158,200 |
| 2018 | $3,735 -2.3% | $158,200 |
| 2017 | $3,822 +3.8% | $158,200 +7.3% |
| 2016 | $3,683 +3.7% | $147,400 |
| 2015 | $3,551 -0.6% | $147,400 |
| 2014 | $3,573 -0.3% | $147,400 |
| 2013 | $3,586 -0.2% | $147,400 |
| 2012 | $3,593 +4.2% | $147,400 |
| 2011 | $3,448 -0.2% | $147,400 |
| 2010 | $3,455 +4.8% | $147,400 |
| 2009 | $3,295 +2.9% | $147,400 |
| 2008 | $3,203 -1.6% | $147,400 |
| 2007 | $3,255 | $147,400 |
| 2006 | -- | $147,400 |
| 2005 | $3,082 +3.1% | $147,400 +45.1% |
| 2004 | $2,988 +6.8% | $101,600 |
| 2003 | $2,799 +0.8% | $101,600 |
| 2002 | $2,776 | $101,600 |
| 2001 | -- | $101,600 |
| 2000 | -- | $101,600 |
Find assessor info on the county website
Monthly payment
Est. payment
Payment breakdown
Explore the cost of this home by adjusting the details. Changes won't be saved.Climate risks
Neighborhood: 54904
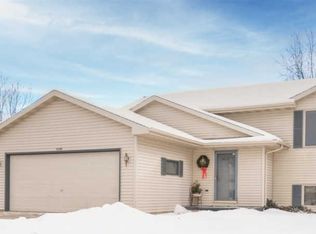
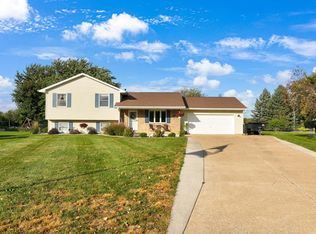
Similar homes
- $359,9003 bd2 ba2.3k sqft1366 N Oakwood Rd, Oshkosh, WI 54904For Sale
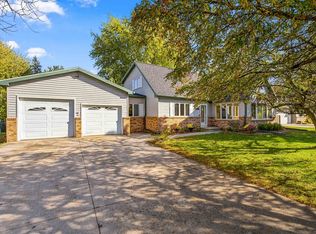 MLS ID #50334745, Christy M Wasieleski. RANW as distributed by MLS GRID
- $389,9003 bd3 ba2.4k sqft2884 Westmoor Rd, Oshkosh, WI 54904For Sale
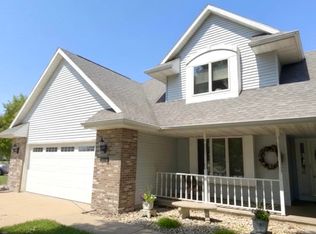 MLS ID #50330403, Shelly L Kindschuh. RANW as distributed by MLS GRID
- $395,0003 bd3 ba2.7k sqft151 Graceland Dr, Oshkosh, WI 54904For Sale
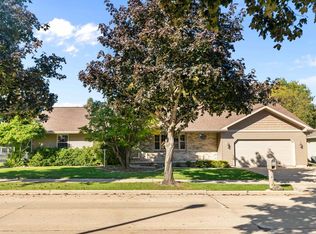 MLS ID #50333760, Jill M Valdez. RANW as distributed by MLS GRID
- $320,0003 bd3 ba2k sqft135 N Meadow St, Oshkosh, WI 54902For Sale
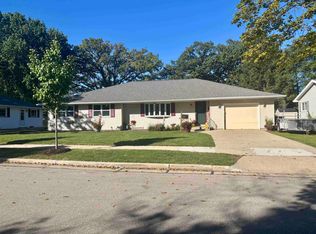 MLS ID #50333692, Wendy Hielsberg. RANW as distributed by MLS GRID
