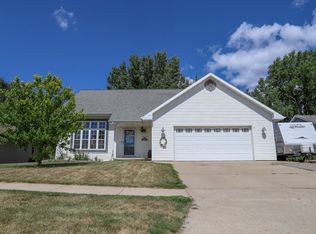
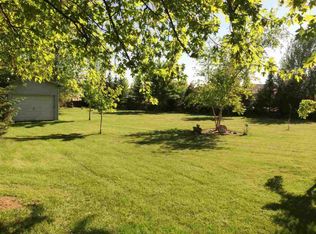
Welcome to this spacious 4-bedroom, 3-bath ranch offering a great layout and some unique features you won’t want to miss! The main floor features an open-concept design with a split-bedroom layout, 3 bedrooms, 2 full bathrooms, and convenient first-floor laundry. Head downstairs to the finished lower level, where you’ll find an additional 4th bedroom, another full bathroom, & extra finished space with plenty of possibilities. New carpet tile will be installed Oct. 8-11th in lower level. Outside, enjoy a fenced-in backyard and an attached garage. AND HERE’S THE BONUS!An additional .410-acre lot at 1720 Lincoln Ave, Omro is included—giving you even more outdoor space and possibilities!
Active-no offer
$395,000
1729 Justin Dr, Omro, WI 54963
4beds
1,961sqft
Single Family Residence
Built in 2015
0.25 Acres Lot
$394,700 Zestimate®
$201/sqft
$-- HOA
What's special
Finished lower levelSplit-bedroom layoutAttached garageConvenient first-floor laundryOpen-concept designFenced-in backyard
- 5 days
- 369
- 9
Zillow last checked:
Listing updated:
Listed by:
Chris A Schultz CELL:920-379-1104,
Keller Williams Fox Cities
Source: RANW as distributed by MLS GRID,MLS#: 50333916
Facts & features
Interior
Bedrooms & bathrooms
- Bedrooms: 4
- Bathrooms: 3
- Full bathrooms: 3
Bedroom 1
- Level: Main
- Dimensions: 14x11
Bedroom 2
- Level: Main
- Dimensions: 12x10
Bedroom 3
- Level: Main
- Dimensions: 11x10
Bedroom 4
- Level: Lower
- Dimensions: 14x13
Family room
- Level: Lower
- Dimensions: 20x12
Kitchen
- Level: Main
- Dimensions: 19x10
Living room
- Level: Main
- Dimensions: 16x14
Other
- Description: Laundry
- Level: Main
- Dimensions: 6x6
Heating
- Forced Air
Cooling
- Forced Air, Central Air
Appliances
- Included: Dishwasher, Microwave, Range, Refrigerator, Washer
Features
- At Least 1 Bathtub
- Basement: Full,Partially Finished,Partial Fin. Contiguous
- Has fireplace: Yes
- Fireplace features: Gas
Interior area
- Total interior livable area: 1,961 sqft
- Finished area above ground: 1,376
- Finished area below ground: 585
Property
Parking
- Total spaces: 2
- Parking features: Attached, Garage Door Opener
- Attached garage spaces: 2
Accessibility
- Accessibility features: 1st Floor Bedroom, 1st Floor Full Bath
Features
- Patio & porch: Patio
- Has spa: Yes
- Spa features: Bath
Lot
- Size: 0.25 Acres
- Features: Corner Lot
Details
- Parcel number: 2651527
- Zoning: Residential
Construction
Type & style
- Home type: SingleFamily
- Architectural style: Ranch
- Property subtype: Single Family Residence
Materials
- Vinyl Siding
- Foundation: Poured Concrete
Condition
- New construction: No
- Year built: 2015
Details
- Builder name: Kuba Homes
Utilities & green energy
- Sewer: Public Sewer
- Water: Public
Community & HOA
Location
- Region: Omro
Financial & listing details
- Price per square foot: $201/sqft
- Tax assessed value: $172,900
- Annual tax amount: $4,997
- Date on market: 10/7/2026
Estimated market value
$394,700
$375,000 - $414,000
$2,498/mo
Price history
| Date | Event | Price |
|---|---|---|
| 10/7/2026 | Listed for sale | $395,000+116.8%$201/sqft |
Source: RANW as distributed by MLS GRID #50333916 Report a problem | ||
| 8/23/2016 | Sold | $182,222$93/sqft |
Source: RANW as distributed by MLS GRID #50145065 Report a problem | ||
| 6/9/2016 | Listed for sale | $182,222+8.8%$93/sqft |
Source: Wisconsin Special Properties LLC #1775202 Report a problem | ||
| 4/1/2011 | Sold | $167,500-0.1%$85/sqft |
Source: RANW as distributed by MLS GRID #30902824 Report a problem | ||
| 11/22/2006 | Sold | $167,600$85/sqft |
Source: Public Record Report a problem | ||
Public tax history
| Year | Property taxes | Tax assessment |
|---|---|---|
| 2024 | $4,510 +10.6% | $172,900 |
| 2023 | $4,077 +1.2% | $172,900 |
| 2022 | $4,027 +6.1% | $172,900 |
| 2021 | $3,796 -0.4% | $172,900 |
| 2020 | $3,810 +3.8% | $172,900 |
| 2019 | $3,672 | $172,900 |
| 2018 | $3,672 -0.7% | $172,900 +11.8% |
| 2017 | $3,699 | $154,700 |
| 2016 | -- | $154,700 |
| 2015 | -- | $154,700 |
| 2014 | -- | $154,700 |
| 2013 | -- | $154,700 |
| 2012 | $3,984 -2.3% | $154,700 +0.7% |
| 2011 | $4,077 +1.1% | $153,700 |
| 2010 | $4,034 +1% | $153,700 |
| 2009 | $3,994 +4.6% | $153,700 |
| 2008 | $3,818 +0.4% | $153,700 +6.7% |
| 2007 | $3,803 | $144,100 |
Find assessor info on the county website
Monthly payment
Est. payment
Payment breakdown
Explore the cost of this home by adjusting the details. Changes won't be saved.Climate risks
Neighborhood: 54963

Similar homes
- $354,9006 bd3 ba2.6k sqft336 Wintergreen Dr, Omro, WI 54963For Sale
 MLS ID #50333526, Jack R Doemel. RANW as distributed by MLS GRID
 - $264,9004 bd2 ba1.8k sqft1642 Lincoln Ave, Omro, WI 54963For Sale
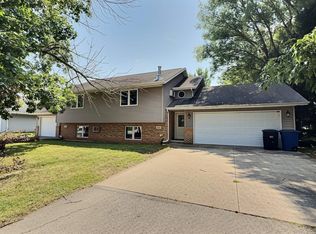 MLS ID #50333545, Jack R Doemel. RANW as distributed by MLS GRID
 - $349,9004 bd2 ba2.6k sqft1005 S Webster Ave, Omro, WI 54963For Sale
 MLS ID #50332480, Jack R Doemel. RANW as distributed by MLS GRID
 - $380,0004 bd2 ba2k sqft1267 Snowdon Dr, Oshkosh, WI 54904For Sale
 MLS ID #50334040, Kim A Mueller. RANW as distributed by MLS GRID
