Enjoy the blend of space, style, and location in this custom-designed 3-bedroom, 2-bath home on a quiet half-acre cul-de-sac lot , just minutes from town. The oversized 3-car garage and 1,800+ sq. ft. of living space provide room to grow. The kitchen features a large island, solid surface countertops, double oven, and an impressive 8x7 walk-in pantry. The dining area opens to a covered composite deck, while the living room offers decorative ceiling beams and a cozy gas fireplace. A flexible bonus room is ideal for an office or nursery. The primary suite includes a tray ceiling, sliding barn door, dual sinks, walk-in shower, and walk-in closet. The lower level offers future potential with an egress window and plumbing stubbed for a third bath.
Active-no offer
Price cut: $10K (9/11)
$528,000
5372 Pasture Ct, Omro, WI 54963
3beds
1,817sqft
Single Family Residence
Built in 2022
0.5 Acres Lot
$526,100 Zestimate®
$291/sqft
$-- HOA
What's special
Solid surface countertopsCozy gas fireplaceCovered composite deckDouble ovenQuiet half-acre cul-de-sac lot
- 50 days
- 1,041
- 22
Zillow last checked:
Listing updated:
Listed by:
Kevin M Stein CELL:920-203-9192,
Expert Real Estate Partners, LLC
Source: RANW as distributed by MLS GRID,MLS#: 50330046
Facts & features
Interior
Bedrooms & bathrooms
- Bedrooms: 3
- Bathrooms: 2
- Full bathrooms: 2
Bedroom 1
- Level: Main
- Dimensions: 12x11
Bedroom 2
- Level: Main
- Dimensions: 11x10
Bedroom 3
- Level: Main
- Dimensions: 11x10
Dining room
- Level: Main
- Dimensions: 13x10
Kitchen
- Level: Main
- Dimensions: 16x13
Living room
- Level: Main
- Dimensions: 16x12
Other
- Description: Den/Office
- Level: Main
- Dimensions: 8x8
Other
- Description: Foyer
- Level: Main
- Dimensions: 8x8
Other
- Description: Laundry
- Level: Main
- Dimensions: 8x5
Other
- Description: Mud Room
- Level: Main
- Dimensions: 12x7
Heating
- Forced Air
Cooling
- Forced Air, Central Air
Appliances
- Included: Dishwasher, Disposal, Dryer, Range, Refrigerator, Washer
Features
- At Least 1 Bathtub, Cable Available, High Speed Internet, Kitchen Island, Pantry, Split Bedroom, Walk-In Closet(s), Walk-in Shower
- Basement: Full,Bath/Stubbed
- Number of fireplaces: 1
- Fireplace features: Gas, One
Interior area
- Total interior livable area: 1,817 sqft
- Finished area above ground: 1,817
- Finished area below ground: 0
Video & virtual tour
Property
Parking
- Total spaces: 3
- Parking features: Attached, Garage Door Opener
- Attached garage spaces: 3
Accessibility
- Accessibility features: 1st Floor Bedroom, 1st Floor Full Bath, Laundry 1st Floor, Open Floor Plan
Features
- Patio & porch: Deck
Lot
- Size: 0.5 Acres
- Features: Cul-De-Sac
Details
- Parcel number: 1307
- Zoning: Residential
Construction
Type & style
- Home type: SingleFamily
- Architectural style: Ranch
- Property subtype: Single Family Residence
Materials
- Vinyl Siding
- Foundation: Poured Concrete
Condition
- New construction: No
- Year built: 2022
Utilities & green energy
- Sewer: Public Sewer
- Water: Public
Community & HOA
Location
- Region: Omro
Financial & listing details
- Price per square foot: $291/sqft
- Annual tax amount: $6,298
- Date on market: 7/30/2026
- Inclusions: Refrigerator, oven/range, dishwasher, washer, dryer, window treatments, wall shelving in office, shelves in pantry.
- Exclusions: Seller's Personal Property, microwave
Estimated market value
$526,100
$500,000 - $552,000
$2,944/mo
Price history
| Date | Event | Price |
|---|---|---|
| 9/11/2026 | Price change | $528,000-1.9%$291/sqft |
Source:  WIREX MLS #50330046 Report a problem WIREX MLS #50330046 Report a problem | ||
| 8/20/2026 | Price change | $538,000-2.2%$296/sqft |
Source: RANW as distributed by MLS GRID #50330046 Report a problem | ||
| 7/30/2026 | Listed for sale | $550,000$303/sqft |
Source: RANW as distributed by MLS GRID #50330046 Report a problem | ||
Public tax history
Tax history is unavailable.
Monthly payment
Est. payment
Payment breakdown
Explore the cost of this home by adjusting the details. Changes won't be saved.Climate risks
Neighborhood: 54963
Similar homes
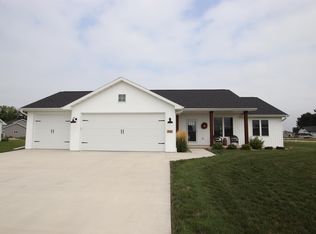
- $449,0003 bd2 ba2.1k sqft4610 Friedrich Ave, Omro, WI 54963For Sale
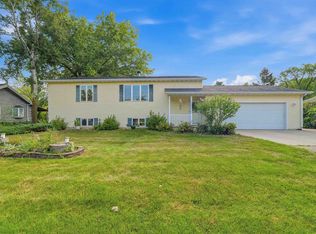 MLS ID #50332054, Laura M Rommelfanger. RANW as distributed by MLS GRID
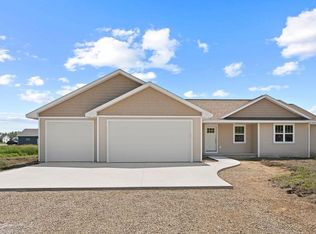
 - $339,9003 bd2 ba2.2k sqft725 Harrison Ave, Omro, WI 54963For Sale
 MLS ID #50331974, Jayden E Henton. RANW as distributed by MLS GRID
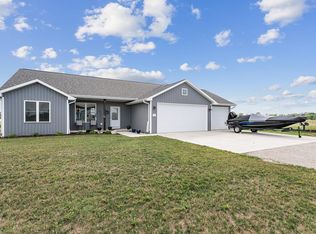
 - $509,9003 bd2 ba1.8k sqft1951 Jacobsen Rd, Neenah, WI 54956For Sale
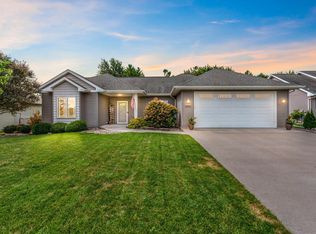 MLS ID #50330918, Ryan D Paul. RANW as distributed by MLS GRID
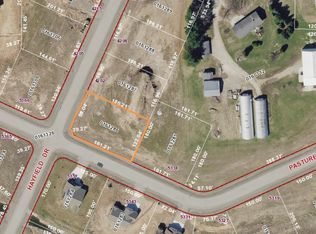
 - $369,9003 bd2 ba1.6k sqft8772 County Road K, Omro, WI 54963For Sale
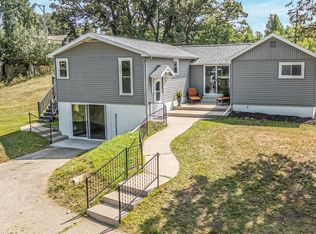 MLS ID #50331482, Sean C Mlodzik. RANW as distributed by MLS GRID
