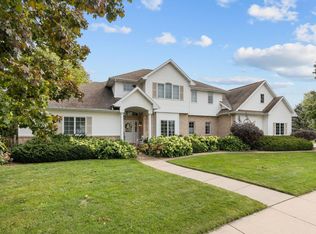
Welcome to this stunning 2,700+/- sq ft multi-level retreat set on 1.59+/- acres. This beautifully maintained home features a spacious kitchen with a center island and pantry, flowing into a bright dining area with deck access. Relax in the living room under cathedral ceilings by the cozy gas fireplace. The upper level offers 3 large BDS, including a primary suite with a relaxing soaking tub and massive walk-in closet. The lower levels include a 4th BD, walk-out family room, 3rd full BA and laundry. The lowest level includes a versatile rec room. Outside, enjoy a landscaped yard with fruit trees, a creek, and dual garages (attached 3.5-car and detached 18x30). With recent updates to the roof, furnace, and more, this gem is move-in ready! Please allow 48 hours for binding acceptance.
Active-offer no bump
Price cut: $30K (10/2)
$549,900
926 Millbrook Dr, Neenah, WI 54956
4beds
2,700sqft
Single Family Residence
Built in 1991
1.59 Acres Lot
$560,500 Zestimate®
$204/sqft
$-- HOA
What's special
Walk-out family roomVersatile rec roomMassive walk-in closetCozy gas fireplace
- 126 days
- 975
- 76
Zillow last checked:
Listing updated:
Listed by:
Tiffany L Holtz 920-415-0472,
Coldwell Banker Real Estate Group,
Brandi J Buss 920-538-4585,
Coldwell Banker Real Estate Group
Source: RANW as distributed by MLS GRID,MLS#: 50327244
Facts & features
Interior
Bedrooms & bathrooms
- Bedrooms: 4
- Bathrooms: 3
- Full bathrooms: 3
Bedroom 1
- Level: Upper
- Dimensions: 20x14
Bedroom 2
- Level: Upper
- Dimensions: 11x10
Bedroom 3
- Level: Upper
- Dimensions: 10x10
Bedroom 4
- Level: Lower
- Dimensions: 13x12
Dining room
- Level: Main
- Dimensions: 12x12
Family room
- Level: Lower
- Dimensions: 21x16
Kitchen
- Level: Main
- Dimensions: 16x11
Living room
- Level: Main
- Dimensions: 18x12
Other
- Description: Laundry
- Level: Main
- Dimensions: 09x06
Other
- Description: Foyer
- Level: Main
- Dimensions: 10x07
Other
- Description: Rec Room
- Level: Lower
- Dimensions: 28x19
Heating
- Forced Air
Cooling
- Forced Air, Central Air
Appliances
- Included: Dishwasher, Microwave, Range, Water Softener Owned
Features
- Central Vacuum, Kitchen Island, Pantry, Vaulted Ceiling(s)
- Flooring: Wood/Simulated Wood Fl
- Basement: Full,Partially Finished,Partial Fin. Contiguous
- Number of fireplaces: 1
- Fireplace features: One, Gas
Interior area
- Total interior livable area: 2,700 sqft
- Finished area above ground: 1,788
- Finished area below ground: 912
Video & virtual tour
Property
Parking
- Total spaces: 4
- Parking features: Attached, Detached
- Attached garage spaces: 4
Accessibility
- Accessibility features: Not Applicable
Features
- Patio & porch: Deck, Patio
Lot
- Size: 1.59 Acres
- Features: Cul-De-Sac, Rural - Subdivision
Details
- Additional structures: Gazebo, Garage(s)
- Parcel number: 121026210
- Zoning: Residential
Construction
Type & style
- Home type: SingleFamily
- Property subtype: Single Family Residence
Materials
- Brick, Vinyl Siding, Shake Siding
- Foundation: Poured Concrete
Condition
- New construction: No
- Year built: 1991
Utilities & green energy
- Sewer: Public Sewer
- Water: Public
Community & HOA
Location
- Region: Neenah
Financial & listing details
- Price per square foot: $204/sqft
- Tax assessed value: $520,700
- Annual tax amount: $7,268
- Date on market: 6/11/2026
Estimated market value
$560,500
$532,000 - $589,000
$3,197/mo
Price history
| Date | Event | Price |
|---|---|---|
| 10/14/2026 | Contingent | $549,900$204/sqft |
Source:  WIREX MLS #50327244 Report a problem WIREX MLS #50327244 Report a problem | ||
| 10/2/2026 | Price change | $549,900-5.2%$204/sqft |
Source: WIREX MLS #50327244 Report a problem | ||
| 8/31/2026 | Price change | $579,900-1.7%$215/sqft |
Source: RANW as distributed by MLS GRID #50327244 Report a problem | ||
| 7/16/2026 | Price change | $590,000-1.7%$219/sqft |
Source: RANW as distributed by MLS GRID #50327244 Report a problem | ||
| 6/11/2026 | Listed for sale | $599,900+110.5%$222/sqft |
Source: RANW as distributed by MLS GRID #50327244 Report a problem | ||
| 9/27/2005 | Sold | $285,000$106/sqft |
Source: RANW as distributed by MLS GRID #20503359 Report a problem | ||
Public tax history
| Year | Property taxes | Tax assessment |
|---|---|---|
| 2024 | $6,546 +0.5% | $520,700 +11.5% |
| 2023 | $6,516 +1.9% | $467,000 +10.6% |
| 2022 | $6,392 +9.1% | $422,200 +20% |
| 2021 | $5,857 | $351,800 |
Find assessor info on the county website
Monthly payment
Est. payment
Payment breakdown
Explore the cost of this home by adjusting the details. Changes won't be saved.Climate risks
Neighborhood: 54956
Similar homes
- $469,9005 bd4 ba3.1k sqft1029 Highland Park Rd, Neenah, WI 54956For Sale
 MLS ID #50331727, Tiffany L Holtz. RANW as distributed by MLS GRID
 - $579,9004 bd3 ba3.2k sqft1426 Mahler Blvd, Neenah, WI 54956For Sale
 MLS ID #50332822, Mary J Bosio. RANW as distributed by MLS GRID
 - $499,9003 bd4 ba2.6k sqft1061 Patrick Ct, Neenah, WI 54956For Sale
 MLS ID #50331261, Erin M Kasprzycki. RANW as distributed by MLS GRID
 - $499,9004 bd3 ba2.7k sqft1594 Lone Oak Dr, Neenah, WI 54956For Sale
 MLS ID #50329533, Emelia M Bornemann. RANW as distributed by MLS GRID
