Welcome home to this stunning and spacious 4-bedroom property that's sure to impress! Upon entering, you'll be greeted by a welcoming foyer, a dedicated home office, and a formal dining room. The open-concept kitchen and living room serve as the heart of the home, featuring beautiful built-ins, an abundance of natural light, and picturesque views of the backyard through expansive windows. Upstairs, you'll find four generously sized bedrooms with ample closet space, providing comfort and functionality for everyone. Step outside and enjoy your beautifully maintained, park-like backyard—an ideal setting for relaxing and entertaining. Don't miss your opportunity to own this exceptional home! Per Seller binding acceptance to be 72 hours.
Active-no offer
$514,900
2159 Moonlight Ct, Menasha, WI 54952
4beds
2,749sqft
Single Family Residence
Built in 1995
0.43 Acres Lot
$-- Zestimate®
$187/sqft
$-- HOA
What's special
Generously sized bedroomsWelcoming foyerBeautiful built-insExpansive windowsAbundance of natural lightAmple closet spaceBeautifully maintained park-like backyard
- 53 days
- 515
- 30
Zillow last checked:
Listing updated:
Listed by:
Leslie N Guilette 920-203-0996,
Coldwell Banker Real Estate Group
Source: RANW as distributed by MLS GRID,MLS#: 50330331
Facts & features
Interior
Bedrooms & bathrooms
- Bedrooms: 4
- Bathrooms: 3
- Full bathrooms: 2
- 1/2 bathrooms: 1
Bedroom 1
- Level: Upper
- Dimensions: 15X17
Bedroom 2
- Level: Upper
- Dimensions: 12X12
Bedroom 3
- Level: Upper
- Dimensions: 12X10
Bedroom 4
- Level: Upper
- Dimensions: 11X12
Formal dining room
- Level: Main
- Dimensions: 14X12
Kitchen
- Level: Main
- Dimensions: 21X23
Living room
- Level: Main
- Dimensions: 19X16
Other
- Description: Den/Office
- Level: Main
- Dimensions: 13X12
Heating
- Forced Air
Cooling
- Forced Air, Central Air
Features
- Basement: 8Ft+ Ceiling,Full,Sump Pump
- Number of fireplaces: 1
- Fireplace features: One, Gas
Interior area
- Total interior livable area: 2,749 sqft
- Finished area above ground: 2,749
- Finished area below ground: 0
Video & virtual tour
Property
Parking
- Total spaces: 3
- Parking features: Attached
- Attached garage spaces: 3
Accessibility
- Accessibility features: Not Applicable
Lot
- Size: 0.43 Acres
Details
- Parcel number: 70031600
- Zoning: Residential
Construction
Type & style
- Home type: SingleFamily
- Property subtype: Single Family Residence
Materials
- Vinyl Siding
- Foundation: Poured Concrete
Condition
- New construction: No
- Year built: 1995
Utilities & green energy
- Sewer: Public Sewer
- Water: Public
Community & HOA
Location
- Region: Menasha
Financial & listing details
- Price per square foot: $187/sqft
- Tax assessed value: $258,400
- Annual tax amount: $9,594
- Date on market: 8/4/2026
- Inclusions: Refrigerator, Microwave, Dishwasher, Oven, Washer Dryer, Water Softener Deep Freezer in Garage
- Exclusions: Seller's Personal Property
Estimated market value
Not available
Estimated sales range
Not available
Not available
Price history
| Date | Event | Price |
|---|---|---|
| 9/18/2026 | Listed for sale | $514,900$187/sqft |
Source:  WIREX MLS #50330331 Report a problem WIREX MLS #50330331 Report a problem | ||
| 9/8/2026 | Contingent | $514,900$187/sqft |
Source: WIREX MLS #50330331 Report a problem | ||
| 8/4/2026 | Listed for sale | $514,900+58.5%$187/sqft |
Source: RANW as distributed by MLS GRID #50330331 Report a problem | ||
| 8/3/2020 | Sold | $324,900+1.6%$118/sqft |
Source: RANW as distributed by MLS GRID #50222682 Report a problem | ||
| 5/29/2020 | Listed for sale | $319,900$116/sqft |
Source: Adashun Jones, Inc. #50222682 Report a problem | ||
Public tax history
| Year | Property taxes | Tax assessment |
|---|---|---|
| 2018 | $7,538 +4% | $258,400 |
| 2017 | $7,244 +5% | $258,400 +3.4% |
| 2016 | $6,901 +3.9% | $250,000 |
| 2015 | $6,641 -4.4% | $250,000 |
| 2014 | $6,943 +12.2% | $250,000 |
| 2013 | $6,188 -5.1% | $250,000 |
| 2011 | $6,521 -2.6% | $250,000 -5.8% |
| 2009 | $6,693 +2.3% | $265,500 |
| 2008 | $6,541 +4.1% | $265,500 |
| 2007 | $6,283 | $265,500 +13.3% |
| 2004 | -- | $234,300 |
| 2003 | -- | $234,300 |
Find assessor info on the county website
Monthly payment
Est. payment
Payment breakdown
Explore the cost of this home by adjusting the details. Changes won't be saved.Climate risks
Neighborhood: 54952
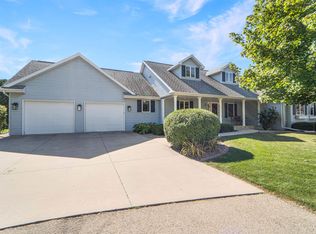
Similar homes
- $495,0004 bd3 ba3.1k sqftW6164 Shagbark Hickory Ln, Menasha, WI 54952For Sale
 MLS ID #50328754, Jenny M Landro. RANW as distributed by MLS GRID
 - $459,9004 bd3 ba2.1k sqft33 Pheasant Ct, Appleton, WI 54915For Sale
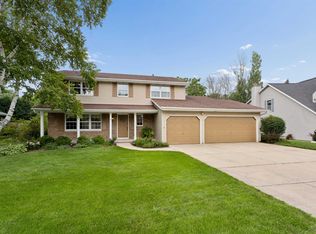 MLS ID #50330909, Tiffany L Holtz. RANW as distributed by MLS GRID
 - $499,9003 bd3 ba2.8k sqft1502 E Cranberry Dr, Appleton, WI 54915For Sale
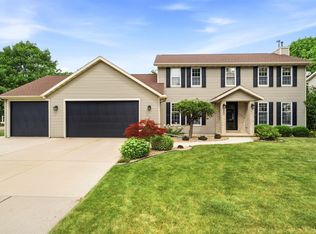 MLS ID #50331349, Tiffany L Holtz. RANW as distributed by MLS GRID
 - $399,9004 bd3 ba2.5k sqft609 Scarlet Oak Ct, Appleton, WI 54915For Sale
 MLS ID #50330765, Sandy D Dwyer. RANW as distributed by MLS GRID
