Tucked away in the desirable Lake Park Villas, this residence provides low maintenance living year round. Main floor showcases a stunning kitchen featuring granite countertops, farmhouse sink & gas range. The dining area flows into the living room highlighted by a cozy gas FP. Hardwood flooring and arched doorways bring warmth & character, while a convenient half BA completes this space. Open staircase leads upstairs to the primary suite w/private bath & walk-in closet, a laundry room equipped w/wash sink & folding station along w/ a second BDR featuring its own full bath & walk-in closet. The finished LL adds a spacious family room w/ daylight window & potential for a third BDR. Landscaped yard & open green space directly behind the property. Zero lot line with HOA $200 monthly fee.
Active-no offer
Price cut: $10.1K (9/15)
$419,900
2993 Georgetown Pl, Menasha, WI 54952
2beds
2,066sqft
Single Family Residence
Built in 2005
4,356 Square Feet Lot
$-- Zestimate®
$203/sqft
$200/mo HOA
What's special
Farmhouse sinkWalk-in closetZero lot lineGas rangeArched doorwaysLandscaped yardHardwood flooring
- 35 days
- 366
- 3
Zillow last checked:
Listing updated:
Listed by:
Tiffany L Holtz 920-415-0472,
Coldwell Banker Real Estate Group,
Jenny M Roth 920-540-3171,
Coldwell Banker Real Estate Group
Source: RANW as distributed by MLS GRID,MLS#: 50332053
Facts & features
Interior
Bedrooms & bathrooms
- Bedrooms: 2
- Bathrooms: 3
- Full bathrooms: 2
- 1/2 bathrooms: 1
Bedroom 1
- Level: Upper
- Dimensions: 15x13
Bedroom 2
- Level: Upper
- Dimensions: 11x11
Dining room
- Level: Main
- Dimensions: 13x10
Family room
- Level: Lower
- Dimensions: 20x17
Kitchen
- Level: Main
- Dimensions: 19x15
Living room
- Level: Main
- Dimensions: 16x12
Other
- Description: Laundry
- Level: Upper
- Dimensions: 08x07
Heating
- Forced Air
Cooling
- Forced Air, Central Air
Appliances
- Included: Dishwasher, Disposal, Dryer, Microwave, Range, Refrigerator, Washer
Features
- Central Vacuum
- Basement: 8Ft+ Ceiling,Full,Partially Finished,Sump Pump,Partial Fin. Contiguous
- Number of fireplaces: 1
- Fireplace features: One, Gas
Interior area
- Total interior livable area: 2,066 sqft
- Finished area above ground: 1,726
- Finished area below ground: 340
Video & virtual tour
Property
Parking
- Total spaces: 2
- Parking features: Attached
- Attached garage spaces: 2
Accessibility
- Accessibility features: Not Applicable
Features
- Patio & porch: Patio
Lot
- Size: 4,356 Square Feet
Details
- Parcel number: 70170046
- Zoning: Residential
Construction
Type & style
- Home type: SingleFamily
- Architectural style: Contemporary
- Property subtype: Single Family Residence
Materials
- Fiber Cement
- Foundation: Poured Concrete
Condition
- New construction: No
- Year built: 2005
Utilities & green energy
- Sewer: Public Sewer
- Water: Public
Community & HOA
Community
- Subdivision: Lake Park Villas
HOA
- Has HOA: Yes
- HOA fee: $2,400 annually
Location
- Region: Menasha
Financial & listing details
- Price per square foot: $203/sqft
- Tax assessed value: $156,100
- Annual tax amount: $4,822
- Date on market: 9/2/2026
Estimated market value
Not available
Estimated sales range
Not available
Not available
Price history
| Date | Event | Price |
|---|---|---|
| 9/15/2026 | Price change | $419,900-2.3%$203/sqft |
Source: RANW as distributed by MLS GRID #50332053 Report a problem | ||
| 9/2/2026 | Listed for sale | $430,000+126.4%$208/sqft |
Source: RANW as distributed by MLS GRID #50332053 Report a problem | ||
| 6/28/2016 | Sold | $189,900+26.7%$92/sqft |
Source: RANW as distributed by MLS GRID #50141127 Report a problem | ||
| 3/22/2012 | Sold | $149,900$73/sqft |
Source: RANW as distributed by MLS GRID #50015104 Report a problem | ||
Public tax history
| Year | Property taxes | Tax assessment |
|---|---|---|
| 2018 | $4,074 +3% | $156,100 |
| 2017 | $3,954 +7.6% | $156,100 +7.7% |
| 2016 | $3,675 +1.8% | $145,000 |
| 2015 | $3,612 -4.5% | $145,000 |
| 2014 | $3,783 +9.3% | $145,000 |
| 2013 | $3,463 | $145,000 |
Find assessor info on the county website
Monthly payment
Est. payment
Payment breakdown
Explore the cost of this home by adjusting the details. Changes won't be saved.Climate risks
Neighborhood: 54952
Similar homes
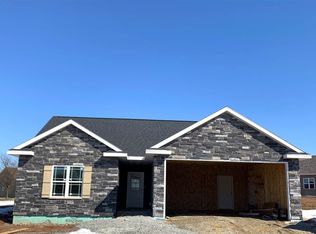
- $459,9004 bd4 ba2.7k sqft2876 Chrystella Dr, Menasha, WI 54952For Sale
 MLS ID #50331333, Caroline D Lasecki. RANW as distributed by MLS GRID
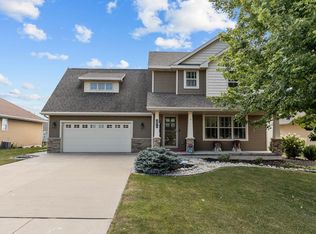
 - $349,9003 bd3 ba2.1k sqft1123 Stillmeadow Ln, Menasha, WI 54952For Sale
 MLS ID #50328609, Patty M Milka. RANW as distributed by MLS GRID
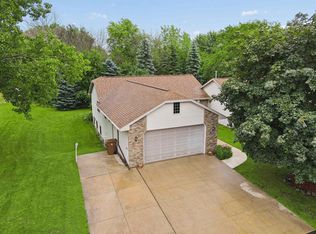
 - $429,9003 bd2 ba1.8k sqft1790 Garnet Ct, Menasha, WI 54952For Sale
 MLS ID #50331109, Mike J Karisny. RANW as distributed by MLS GRID
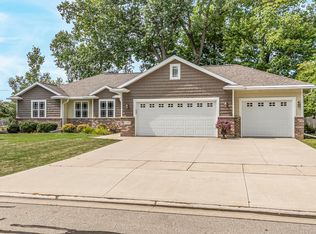
 - $515,0003 bd3 ba1.7k sqftW6438 Sawtooth Ct, Menasha, WI 54952For Sale
 MLS ID #50331371, Jenny M Landro. RANW as distributed by MLS GRID
