Welcome home to this beautifully maintained 3-bedroom, 2.5-bath property in the Town of Neenah! Situated on a generous 0.52-acre lot, this inviting home offers the perfect combination of comfort, space, and functionality. Thoughtfully cared for and a welcoming setting to relax and entertain. Enjoy fall nights around the updated fire pit or by the fireplace! Notable updates throughout the years include the primary bathroom, radon mitigation, some flooring, landscaping, and much more. The 3-car garage offers room for vehicles, storage, and hobbies. With its idyllic cul-de-sac location, expansive yard, and pride of ownership throughout, this home is ready for its next chapter. Don't miss your chance to make it your own! Showings begin 10/10/26. 48 hours binding acceptance required.
Active-offer w/bump
$424,900
223 Mandella Ct, Neenah, WI 54956
3beds
1,853sqft
Single Family Residence
Built in 1992
0.52 Acres Lot
$431,400 Zestimate®
$229/sqft
$-- HOA
What's special
Inviting homeUpdated fire pitExpansive yardIdyllic cul-de-sac location
- 12 days
- 1,253
- 62
Likely to sell faster than
Zillow last checked:
Listing updated:
Listed by:
Lindsay E Turchan 920-422-1746,
First Weber, Inc.,
Peter G Weyenberg 920-486-5711,
First Weber, Inc.
Source: RANW as distributed by MLS GRID,MLS#: 50334072
Facts & features
Interior
Bedrooms & bathrooms
- Bedrooms: 3
- Bathrooms: 3
- Full bathrooms: 2
- 1/2 bathrooms: 1
Bedroom 1
- Level: Upper
- Dimensions: 16x13
Bedroom 2
- Level: Upper
- Dimensions: 12x11
Bedroom 3
- Level: Upper
- Dimensions: 12x11
Dining room
- Level: Main
- Dimensions: 8x11
Family room
- Level: Main
- Dimensions: 20x14
Formal dining room
- Level: Main
- Dimensions: 14x10
Kitchen
- Level: Main
- Dimensions: 12x11
Living room
- Level: Main
- Dimensions: 12x17
Other
- Description: Laundry
- Level: Main
- Dimensions: 6x8
Heating
- Forced Air
Cooling
- Forced Air, Central Air
Appliances
- Included: Dishwasher, Dryer, Microwave, Range, Refrigerator, Washer
Features
- At Least 1 Bathtub, Kitchen Island, Vaulted Ceiling(s), Formal Dining
- Flooring: Wood/Simulated Wood Fl
- Basement: Full,Sump Pump
- Number of fireplaces: 1
- Fireplace features: One, Gas
Interior area
- Total interior livable area: 1,853 sqft
- Finished area above ground: 1,853
- Finished area below ground: 0
Video & virtual tour
Property
Parking
- Total spaces: 3
- Parking features: Attached, Garage Door Opener
- Attached garage spaces: 3
Accessibility
- Accessibility features: Laundry 1st Floor
Features
- Patio & porch: Patio
Lot
- Size: 0.52 Acres
- Features: Corner Lot
Details
- Parcel number: 1633
- Zoning: Residential
Construction
Type & style
- Home type: SingleFamily
- Architectural style: Colonial
- Property subtype: Single Family Residence
Materials
- Brick, Vinyl Siding
- Foundation: Poured Concrete
Condition
- New construction: No
- Year built: 1992
Utilities & green energy
- Sewer: Public Sewer
- Water: Private
Community & HOA
Location
- Region: Neenah
Financial & listing details
- Price per square foot: $229/sqft
- Tax assessed value: $247,200
- Annual tax amount: $4,110
- Date on market: 10/9/2026
- Inclusions: Refrigerator, Oven/Range, Microwave, Dishwasher, Washer, Dryer, Shed, Window Treatments, TV, TV Mount, TV Antenna
- Exclusions: Refrigerator in Garage
Estimated market value
$431,400
$410,000 - $453,000
$2,697/mo
Price history
| Date | Event | Price |
|---|---|---|
| 10/21/2026 | Contingent | $424,900$229/sqft |
Source:  WIREX MLS #50334072 Report a problem | ||
| 10/9/2026 | Listed for sale | $424,900$229/sqft |
Source: WIREX MLS #50334072 Report a problem | ||
Public tax history
| Year | Property taxes | Tax assessment |
|---|---|---|
| 2024 | $3,911 +1.8% | $247,200 |
| 2023 | $3,842 -2.1% | $247,200 |
| 2022 | $3,924 +4% | $247,200 +0.8% |
| 2021 | $3,772 -6% | $245,200 |
| 2020 | $4,014 +9.7% | $245,200 +13.7% |
| 2019 | $3,659 | $215,600 |
| 2018 | $3,659 +9% | $215,600 |
| 2017 | $3,357 | $215,600 |
| 2016 | -- | $215,600 |
| 2015 | -- | $215,600 |
| 2014 | -- | $215,600 |
| 2013 | -- | $215,600 |
| 2012 | $3,706 +1.1% | $215,600 |
| 2011 | $3,665 -0.4% | $215,600 |
| 2010 | $3,678 -3.3% | $215,600 +13.9% |
| 2009 | $3,803 +6.1% | $189,300 |
| 2008 | $3,583 +0.1% | $189,300 |
| 2007 | $3,578 +8.3% | $189,300 |
| 2006 | $3,303 -6.8% | $189,300 |
| 2005 | $3,543 +7.1% | $189,300 |
| 2004 | $3,308 +3.9% | $189,300 |
| 2003 | $3,183 -0.4% | $189,300 |
| 2002 | $3,198 +4% | $189,300 +40.5% |
| 2001 | $3,075 -3.5% | $134,700 |
| 2000 | $3,185 | $134,700 |
Find assessor info on the county website
Monthly payment
Est. payment
Payment breakdown
Explore the cost of this home by adjusting the details. Changes won't be saved.Climate risks
Neighborhood: 54956
Nearby schools
Schools provided by the listing agent
- Elementary: Lakeview
- Middle: Neenah Middle School
- High: Neenah
Source: RANW as distributed by MLS GRID. This data may not be complete. We recommend contacting the local school district to confirm school assignments for this home.

Similar homes
- $424,9004 bd3 ba2.2k sqft1504 Meadowbreeze Cir, Neenah, WI 54956For Sale
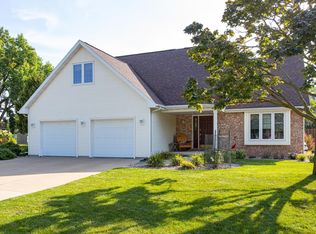 MLS ID #50331952, Stacey L Hennessey. RANW as distributed by MLS GRID
- $450,0004 bd3 ba2.4k sqft1605 Meadowbreeze Cir, Neenah, WI 54956For Sale
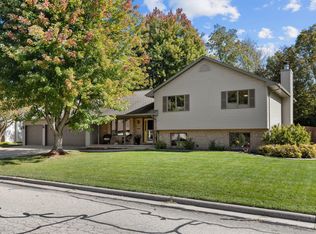 MLS ID #50333979, Tyler J Beckman. RANW as distributed by MLS GRID
- $442,5003 bd3 ba2.2k sqft1145 Shaggy Bark Dr, Neenah, WI 54956For Sale
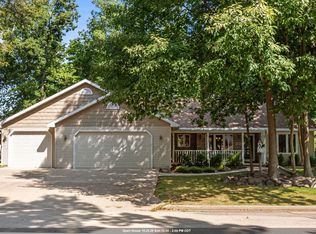 MLS ID #50332030, Cindy L Biechler. RANW as distributed by MLS GRID
- $365,0003 bd3 ba1.3k sqft2605 Maple Grove Dr, Neenah, WI 54956For Sale
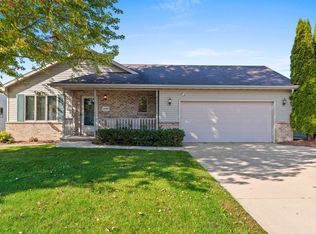 MLS ID #50334277, Hayli B Slater. RANW as distributed by MLS GRID
