An easy, comfortable home with an ideal layout that works well for everyday living. The main level features an open living room with a cozy fireplace, a spacious eat-in kitchen, and convenient main-floor laundry. The primary bedroom has its own ensuite, creating a comfortable and private retreat. A half bath in the lower level adds flexibility, while the unfinished space provides plenty of room for storage or future use. Outside, an inviting deck overlooks the spacious backyard, complete with a storage shed to tuck the extras away. Move-in ready with a few opportunities to make it your own. All of this in a community known for its water setting, parks, trails, and charming downtown - an impossibly easy place to call home.
Active-no offer
$365,000
2605 Maple Grove Dr, Neenah, WI 54956
3beds
1,356sqft
Single Family Residence
Built in 2004
8,712 Square Feet Lot
$373,100 Zestimate®
$269/sqft
$-- HOA
What's special
Convenient main-floor laundryStorage shedCozy fireplaceSpacious eat-in kitchenInviting deckSpacious backyard
- 3 days
- 567
- 27
Zillow last checked:
Listing updated:
Listed by:
Hayli B Slater OFF-D:920-785-8797,
Modern Classic Realty
Source: RANW as distributed by MLS GRID,MLS#: 50334277
Facts & features
Interior
Bedrooms & bathrooms
- Bedrooms: 3
- Bathrooms: 3
- Full bathrooms: 2
- 1/2 bathrooms: 1
Bedroom 1
- Level: Main
- Dimensions: 12x11
Bedroom 2
- Level: Main
- Dimensions: 11x11
Bedroom 3
- Level: Main
- Dimensions: 10x11
Dining room
- Level: Main
- Dimensions: 12x8
Kitchen
- Level: Main
- Dimensions: 8x12
Living room
- Level: Main
- Dimensions: 12x20
Other
- Description: Foyer
- Level: Main
- Dimensions: 6x5
Other
- Description: Laundry
- Level: Main
- Dimensions: 5x7
Heating
- Forced Air
Cooling
- Forced Air, Central Air
Appliances
- Included: Dishwasher, Disposal, Microwave, Range, Refrigerator
Features
- Breakfast Bar, Pantry
- Basement: Full,Sump Pump,Partial Fin. Non-contig
- Number of fireplaces: 1
- Fireplace features: Gas, One
Interior area
- Total interior livable area: 1,356 sqft
- Finished area above ground: 1,356
- Finished area below ground: 0
Property
Parking
- Total spaces: 2
- Parking features: Attached, Garage Door Opener
- Attached garage spaces: 2
Accessibility
- Accessibility features: 1st Floor Bedroom, 1st Floor Full Bath, Laundry 1st Floor, Open Floor Plan
Features
- Patio & porch: Deck
Lot
- Size: 8,712 Square Feet
Details
- Parcel number: 80215750000
- Zoning: Residential
Construction
Type & style
- Home type: SingleFamily
- Architectural style: Ranch
- Property subtype: Single Family Residence
Materials
- Brick, Vinyl Siding
- Foundation: Poured Concrete
Condition
- New construction: No
- Year built: 2004
Utilities & green energy
- Sewer: Public Sewer
- Water: Public
Community & HOA
Location
- Region: Neenah
Financial & listing details
- Price per square foot: $269/sqft
- Tax assessed value: $303,500
- Annual tax amount: $5,035
- Date on market: 10/14/2026
- Inclusions: Dishwasher, Oven/Range, Microwave, Disposal, Refrigerator, Washer, Dryer, Garage Door Opener and Remote, Storage Shed
- Exclusions: Seller's Personal Property, Ring Doorbell Camera, Camera by Garage
Estimated market value
$373,100
$354,000 - $392,000
$2,234/mo
Price history
| Date | Event | Price |
|---|---|---|
| 10/14/2026 | Listed for sale | $365,000+62.2%$269/sqft |
Source: RANW as distributed by MLS GRID #50334277 Report a problem | ||
| 1/20/2020 | Listing removed | $225,000$166/sqft |
Source: Beckman Properties #50214009 Report a problem | ||
| 1/20/2020 | Pending sale | $225,000+1.6%$166/sqft |
Source: Beckman Properties #50214009 Report a problem | ||
| 1/16/2020 | Sold | $221,500-1.6%$163/sqft |
Source: RANW as distributed by MLS GRID #50214009 Report a problem | ||
| 11/12/2019 | Listed for sale | $225,000+15.4%$166/sqft |
Source: Beckman Properties #50214009 Report a problem | ||
| 10/4/2018 | Sold | $195,000+20.7%$144/sqft |
Source: Public Record Report a problem | ||
| 8/10/2005 | Sold | $161,500$119/sqft |
Source: Public Record Report a problem | ||
Public tax history
| Year | Property taxes | Tax assessment |
|---|---|---|
| 2024 | $5,032 +8.6% | $303,500 |
| 2023 | $4,632 +13.2% | $303,500 +48% |
| 2022 | $4,091 -1.4% | $205,000 |
| 2021 | $4,151 -1% | $205,000 +0.7% |
| 2020 | $4,194 +22.7% | $203,500 -0.2% |
| 2019 | $3,418 | $203,900 +33.7% |
| 2018 | $3,418 +0.3% | $152,500 |
| 2017 | $3,407 -0.1% | $152,500 |
| 2016 | $3,412 | $152,500 |
| 2015 | $3,412 -0.9% | $152,500 |
| 2014 | $3,445 -4.7% | $152,500 |
| 2013 | $3,616 | $152,500 |
| 2012 | $3,616 | $152,500 |
| 2011 | -- | $152,500 -5.6% |
| 2010 | $3,672 -1% | $161,500 |
| 2009 | $3,708 +3.4% | $161,500 |
| 2008 | $3,587 -1.5% | $161,500 |
| 2007 | $3,643 +6.6% | $161,500 |
| 2006 | $3,418 +8.8% | $161,500 +40.2% |
| 2005 | $3,141 +175.3% | $115,200 |
| 2004 | $1,141 +565.9% | $115,200 +1728.6% |
| 2003 | $171 +1.7% | $6,300 |
| 2002 | $168 -1.8% | $6,300 |
| 2001 | $171 +7.8% | $6,300 |
| 2000 | $159 | $6,300 |
Find assessor info on the county website
Monthly payment
Est. payment
Payment breakdown
Explore the cost of this home by adjusting the details. Changes won't be saved.Climate risks
Neighborhood: 54956
Nearby schools
Schools provided by the listing agent
- Elementary: Lakeview
- Middle: Shattuck
- High: Neenah
Source: RANW as distributed by MLS GRID. This data may not be complete. We recommend contacting the local school district to confirm school assignments for this home.
Similar homes
- $329,9003 bd2 ba1.9k sqft1065 Green Acres Ln, Neenah, WI 54956For Sale
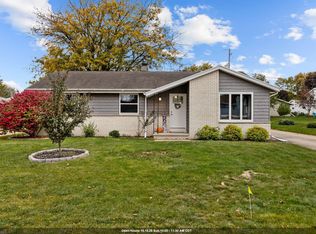 MLS ID #50334477, Amanda M Furman. RANW as distributed by MLS GRID
 - $424,9003 bd3 ba1.8k sqft223 Mandella Ct, Neenah, WI 54956For Sale
 MLS ID #50334072, Lindsay E Turchan. RANW as distributed by MLS GRID
 - $294,9003 bd1 ba1.7k sqft1487 Deerwood Dr, Neenah, WI 54956For Sale
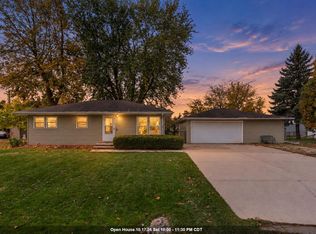 MLS ID #50334391, Michelle L Rueckl. RANW as distributed by MLS GRID
 - $320,0003 bd2 ba1.5k sqft633 Hansen St, Neenah, WI 54956For Sale
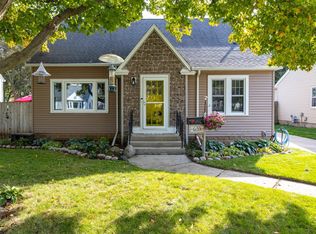 MLS ID #50333894, Jessica L Engle. RANW as distributed by MLS GRID
