Charm, character & light shine throughout this 3-bedroom, 1.5-bath home near Lake Winnebago! Spacious kitchen has access to 2 patio areas & beautifully landscaped, fenced yard! Formal dining room anchors the kitchen, living room, 2 bedrooms & a full bath on the main level. Hardwood floors enhance the main living space! Upstairs, a versatile loft/den area provides additional living space leading to the spacious primary bedroom that features a vaulted ceiling with skylights, walk-in closet, and a half bath! Outside, enjoy multiple fruit trees, & 2-car garage with lean-to entertaining space! Per seller, primary ensuite has a ductless HVAC unit. Per Seller, showings to begin 10/09/2026. Open house to be held Saturday 10/10/2026 from 11am-1pm. Seller requests 48 hours for binding acceptance.
Active-offer no bump
$320,000
633 Hansen St, Neenah, WI 54956
3beds
1,571sqft
Single Family Residence
Built in 1931
8,276 Square Feet Lot
$327,100 Zestimate®
$204/sqft
$-- HOA
What's special
Walk-in closetSpacious kitchenMultiple fruit treesVaulted ceiling with skylightsBeautifully landscaped fenced yardFormal dining roomSpacious primary bedroom
- 17 days
- 1,084
- 53
Zillow last checked:
Listing updated:
Listed by:
Jessica L Engle 920-422-1179,
Real Estate Shoppe, LLC,
Alyna L Decker 920-422-5179,
Real Estate Shoppe, LLC
Source: RANW as distributed by MLS GRID,MLS#: 50333894
Facts & features
Interior
Bedrooms & bathrooms
- Bedrooms: 3
- Bathrooms: 2
- Full bathrooms: 1
- 1/2 bathrooms: 1
Bedroom 1
- Level: Upper
- Dimensions: 15X13
Bedroom 2
- Level: Main
- Dimensions: 11X11
Bedroom 3
- Level: Main
- Dimensions: 11X9
Formal dining room
- Level: Main
- Dimensions: 13X11
Kitchen
- Level: Main
- Dimensions: 20X12
Living room
- Level: Main
- Dimensions: 19X11
Other
- Description: Loft
- Level: Upper
- Dimensions: 15X13
Heating
- Forced Air, Zoned
Cooling
- Forced Air, Central Air
Appliances
- Included: Dishwasher, Dryer, Range, Refrigerator, Washer
Features
- At Least 1 Bathtub, Cable Available, High Speed Internet, Kitchen Island, Pantry, Vaulted Ceiling(s), Walk-In Closet(s), Formal Dining
- Flooring: Wood/Simulated Wood Fl
- Windows: Skylight(s)
- Basement: Full,Shower Stall Only
- Has fireplace: Yes
- Fireplace features: Pellet Stove
Interior area
- Total interior livable area: 1,571 sqft
- Finished area above ground: 1,571
- Finished area below ground: 0
Property
Parking
- Total spaces: 2
- Parking features: Detached
- Garage spaces: 2
Accessibility
- Accessibility features: 1st Floor Bedroom, 1st Floor Full Bath
Features
- Patio & porch: Patio
- Fencing: Fenced
Lot
- Size: 8,276 Square Feet
- Features: Sidewalk
Details
- Parcel number: 80104570000
- Zoning: Residential
Construction
Type & style
- Home type: SingleFamily
- Architectural style: Cape Cod
- Property subtype: Single Family Residence
Materials
- Vinyl Siding
- Foundation: Block
Condition
- New construction: No
- Year built: 1931
Utilities & green energy
- Sewer: Public Sewer
- Water: Public
Community & HOA
Location
- Region: Neenah
Financial & listing details
- Price per square foot: $204/sqft
- Tax assessed value: $191,000
- Annual tax amount: $3,113
- Date on market: 10/7/2026
- Inclusions: Oven/Range, Refrigerator, DW, Washer, Dryer, 2 Pine Wardrobes in LL, 2 Rain Barrels, Fire Pit, Composter, Antenna, TV Wall Mount, 2 Ring Doorbells.
- Exclusions: Sellers Personal Property, LL Refrigerator and 2 Freezers, Kitchen Utensil Mount, Firewood, Birdhouses, Primary Bedroom Headboard.
Estimated market value
$327,100
$311,000 - $343,000
$2,127/mo
Price history
| Date | Event | Price |
|---|---|---|
| 10/12/2026 | Contingent | $320,000$204/sqft |
Source:  WIREX MLS #50333894 Report a problem | ||
| 10/7/2026 | Listed for sale | $320,000+173.5%$204/sqft |
Source: WIREX MLS #50333894 Report a problem | ||
| 6/15/2013 | Sold | $117,000-3.2%$74/sqft |
Source: RANW as distributed by MLS GRID #50072334 Report a problem | ||
| 7/1/2008 | Sold | $120,900$77/sqft |
Source: RANW as distributed by MLS GRID #20804627 Report a problem | ||
Public tax history
| Year | Property taxes | Tax assessment |
|---|---|---|
| 2024 | $2,974 +5% | $191,000 |
| 2023 | $2,833 +16.4% | $191,000 +51.6% |
| 2022 | $2,433 +2.2% | $126,000 +3.3% |
| 2021 | $2,382 -2.9% | $122,000 |
| 2020 | $2,453 +6.8% | $122,000 |
| 2019 | $2,298 | $122,000 +16.9% |
| 2018 | $2,298 0% | $104,400 |
| 2017 | $2,298 -0.1% | $104,400 |
| 2016 | $2,302 | $104,400 |
| 2015 | $2,302 -0.8% | $104,400 |
| 2014 | $2,321 +0% | $104,400 +4.9% |
| 2013 | $2,321 | $99,500 |
| 2012 | $2,321 | $99,500 |
| 2011 | -- | $99,500 -5.1% |
| 2010 | $2,334 -1.1% | $104,800 |
| 2009 | $2,361 +3% | $104,800 |
| 2008 | $2,291 -3.1% | $104,800 |
| 2007 | $2,364 +6.6% | $104,800 |
| 2006 | $2,218 -0.5% | $104,800 +28.1% |
| 2005 | $2,230 -4.4% | $81,800 |
| 2004 | $2,333 +4.9% | $81,800 |
| 2003 | $2,225 +1.7% | $81,800 |
| 2002 | $2,187 -1.8% | $81,800 |
| 2001 | $2,226 +7.9% | $81,800 |
| 2000 | $2,064 | $81,800 |
Find assessor info on the county website
Monthly payment
Est. payment
Payment breakdown
Explore the cost of this home by adjusting the details. Changes won't be saved.Climate risks
Neighborhood: 54956


Similar homes
- $329,9003 bd2 ba1.9k sqft1065 Green Acres Ln, Neenah, WI 54956For Sale
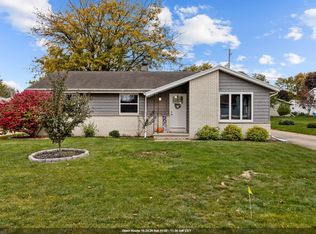 MLS ID #50334477, Amanda M Furman. RANW as distributed by MLS GRID
- $259,9003 bd2 ba1.9k sqft911 Sherry St, Neenah, WI 54956For Sale
 MLS ID #50334596, Jeff C Weber. RANW as distributed by MLS GRID
- $265,0003 bd2 ba1.5k sqft125 Mayer St, Neenah, WI 54956For Sale
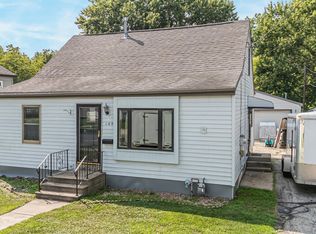 MLS ID #50330977, Josh P Jensema. RANW as distributed by MLS GRID
- $314,5005 bd3 ba2.2k sqft608 Monroe St, Neenah, WI 54956For Sale
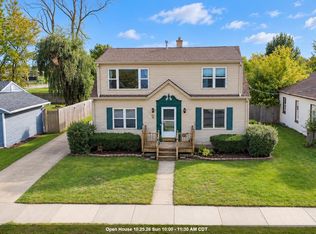 MLS ID #50333589, Annette L Hetrick. RANW as distributed by MLS GRID
