BACK ON MARKET! Very well maintained 3 bedroom 2 bath 2 car Cape Cod style home in Neenah offers a spacious fully appointed eat-in kitchen w/formal open living/dining plus a bedroom & large family rm on the main level. Features include : Maple floors under carpet (except family rm), Built-ins, Beamed ceiling, & Stone fireplace (converted to gas log). The finished LL offers a big rec room (pool table included).
Active-no offer
$259,900
911 Sherry St, Neenah, WI 54956
3beds
1,947sqft
Single Family Residence
Built in 1951
7,405 Square Feet Lot
$271,600 Zestimate®
$133/sqft
$-- HOA
What's special
Beamed ceilingMaple floors
- 17 days
- 1,372
- 91
Likely to sell faster than
Zillow last checked:
Listing updated:
Listed by:
Jeff C Weber 920-428-9501,
Coldwell Banker Real Estate Group
Source: RANW as distributed by MLS GRID,MLS#: 50334596
Facts & features
Interior
Bedrooms & bathrooms
- Bedrooms: 3
- Bathrooms: 2
- Full bathrooms: 2
Bedroom 1
- Level: Main
- Dimensions: 12x12
Bedroom 2
- Level: Upper
- Dimensions: 11x12
Bedroom 3
- Level: Upper
- Dimensions: 12x12
Family room
- Level: Main
- Dimensions: 15x21
Kitchen
- Level: Main
- Dimensions: 13x15
Living room
- Level: Main
- Dimensions: 12x25
Other
- Description: Rec Room
- Level: Lower
- Dimensions: 12x24
Heating
- Forced Air
Cooling
- Forced Air, Central Air
Appliances
- Included: Dishwasher, Dryer, Freezer, Microwave, Range, Refrigerator, Washer, Water Softener Owned
Features
- At Least 1 Bathtub
- Flooring: Wood/Simulated Wood Fl
- Basement: Finished,Full
- Number of fireplaces: 1
- Fireplace features: Gas, One
Interior area
- Total interior livable area: 1,947 sqft
- Finished area above ground: 1,624
- Finished area below ground: 323
Video & virtual tour
Property
Parking
- Total spaces: 2
- Parking features: Detached
- Garage spaces: 2
Accessibility
- Accessibility features: 1st Floor Bedroom, 1st Floor Full Bath, Level Drive, Level Lot, Open Floor Plan
Features
- Patio & porch: Patio
Lot
- Size: 7,405 Square Feet
- Features: Sidewalk
Details
- Parcel number: 80702000000
- Zoning: Residential
Construction
Type & style
- Home type: SingleFamily
- Architectural style: Cape Cod
- Property subtype: Single Family Residence
Materials
- Vinyl Siding
- Foundation: Block
Condition
- New construction: No
- Year built: 1951
Utilities & green energy
- Sewer: Public Sewer
- Water: Public
Community & HOA
Location
- Region: Neenah
Financial & listing details
- Price per square foot: $133/sqft
- Tax assessed value: $27,500
- Annual tax amount: $3,044
- Date on market: 10/20/2026
- Inclusions: Range/oven, Refrigerator dishwasher, microwave, hood fan, washer, dryer, pool table, basement fridge and basement freezer.
Estimated market value
$271,600
$258,000 - $285,000
$2,445/mo
Price history
| Date | Event | Price |
|---|---|---|
| 11/4/2026 | Listed for sale | $259,900$133/sqft |
Source:  WIREX MLS #50334596 Report a problem | ||
| 10/25/2026 | Contingent | $259,900$133/sqft |
Source: WIREX MLS #50334596 Report a problem | ||
| 10/20/2026 | Listed for sale | $259,900$133/sqft |
Source: WIREX MLS #50334596 Report a problem | ||
Public tax history
| Year | Property taxes | Tax assessment |
|---|---|---|
| 2024 | $3,657 +24.2% | $198,000 |
| 2023 | $2,945 +2.8% | $198,000 +35.2% |
| 2022 | $2,864 -1.4% | $146,500 |
| 2021 | $2,904 | $146,500 |
Find assessor info on the county website
Monthly payment
Est. payment
Payment breakdown
Explore the cost of this home by adjusting the details. Changes won't be saved.Climate risks
Neighborhood: 54956
Nearby schools
Schools provided by the listing agent
- High: Neenah
Source: RANW as distributed by MLS GRID. This data may not be complete. We recommend contacting the local school district to confirm school assignments for this home.
Similar homes
- $265,0003 bd2 ba1.5k sqft125 Mayer St, Neenah, WI 54956For Sale
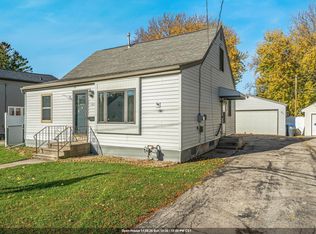 MLS ID #50335147, Josh P Jensema. RANW as distributed by MLS GRID
- $275,0002 bd2 ba2k sqft1224 S Commercial St, Neenah, WI 54956For Sale
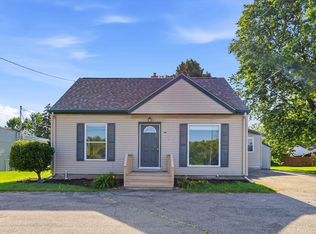 MLS ID #50331857, Jennie M Buah. RANW as distributed by MLS GRID
- $284,9004 bd2 ba1.3k sqft2263 Henry St, Neenah, WI 54956For Sale
 MLS ID #50334987, Logan J Malueg. RANW as distributed by MLS GRID
- $314,5005 bd3 ba2.2k sqft608 Monroe St, Neenah, WI 54956For Sale
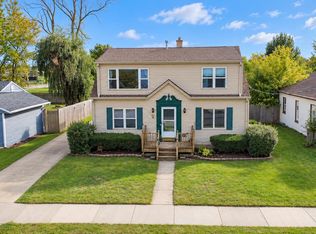 MLS ID #50333589, Annette L Hetrick. RANW as distributed by MLS GRID
