Meticulously maintained Town of Grand Chute ranch offering versatile living space and thoughtful updates. The main level features a spacious GR w/vinyl plank flooring and a large front picture window. Tucked behind the GR, the eat-in kitchen offers painted cabinetry and windows overlooking the treed backdrop. Three functional bedrooms share a full bath with dual sinks and a newer shower. On the opposite side of the home, a den/living room with convenient half bath provides flexibility for a 4th bedroom or potential primary suite. The LL offers additional entertaining space w/a rec area w/painted floors & built-in bar. Two-car attached garage plus a second garage provide excellent space for vehicles, toys or a workshop. Enjoy the outdoors in the private backyard!
Active-offer no bump
$299,900
1011 S Bluemound Dr, Appleton, WI 54914
3beds
1,680sqft
Single Family Residence
Built in 1959
0.3 Acres Lot
$310,900 Zestimate®
$179/sqft
$-- HOA
What's special
- 43 days
- 864
- 50
Likely to sell faster than
Zillow last checked:
Listing updated:
Listed by:
Tiffany L Holtz 920-415-0472,
Coldwell Banker Real Estate Group,
Erica A Smedema 920-707-4700,
Coldwell Banker Real Estate Group
Source: RANW as distributed by MLS GRID,MLS#: 50333736
Facts & features
Interior
Bedrooms & bathrooms
- Bedrooms: 3
- Bathrooms: 2
- Full bathrooms: 1
- 1/2 bathrooms: 1
Bedroom 1
- Level: Main
- Dimensions: 12x11
Bedroom 2
- Level: Main
- Dimensions: 11x09
Bedroom 3
- Level: Main
- Dimensions: 11x09
Family room
- Level: Main
- Dimensions: 16x12
Kitchen
- Level: Main
- Dimensions: 16x10
Living room
- Level: Main
- Dimensions: 15x12
Other
- Description: Rec Room
- Level: Lower
- Dimensions: 34x12
Heating
- Forced Air
Cooling
- Forced Air, Central Air
Appliances
- Included: Dryer, Microwave, Range, Refrigerator, Washer
Features
- At Least 1 Bathtub, Breakfast Bar
- Flooring: Wood/Simulated Wood Fl
- Basement: Full,Partially Finished,Partial Fin. Contiguous
- Has fireplace: No
- Fireplace features: None
Interior area
- Total interior livable area: 1,680 sqft
- Finished area above ground: 1,204
- Finished area below ground: 476
Video & virtual tour
Property
Parking
- Total spaces: 4
- Parking features: Attached, Detached
- Attached garage spaces: 4
Accessibility
- Accessibility features: 1st Floor Bedroom, 1st Floor Full Bath
Features
- Patio & porch: Deck
Lot
- Size: 0.3 Acres
Details
- Additional structures: Garage(s)
- Parcel number: 102027500
- Zoning: Residential
Construction
Type & style
- Home type: SingleFamily
- Architectural style: Ranch
- Property subtype: Single Family Residence
Materials
- Vinyl Siding, Shake Siding
- Foundation: Poured Concrete
Condition
- New construction: No
- Year built: 1959
Utilities & green energy
- Sewer: Public Sewer
- Water: Public
Community & HOA
Location
- Region: Appleton
Financial & listing details
- Price per square foot: $179/sqft
- Tax assessed value: $227,600
- Annual tax amount: $2,743
- Date on market: 10/5/2026
Estimated market value
$310,900
$295,000 - $326,000
$1,947/mo
Price history
| Date | Event | Price |
|---|---|---|
| 10/9/2026 | Contingent | $299,900$179/sqft |
Source:  WIREX MLS #50333736 Report a problem | ||
| 10/5/2026 | Listed for sale | $299,900+112.7%$179/sqft |
Source: RANW as distributed by MLS GRID #50333736 Report a problem | ||
| 8/16/2019 | Sold | $141,000-6%$84/sqft |
Source: RANW as distributed by MLS GRID #50201900 Report a problem | ||
| 8/14/2019 | Pending sale | $150,000$89/sqft |
Source: Shiny Key Realty, LLC #50201900 Report a problem | ||
| 7/3/2019 | Price change | $150,000-9%$89/sqft |
Source: Shiny Key Realty, LLC #50201900 Report a problem | ||
| 6/5/2019 | Price change | $164,900-5.7%$98/sqft |
Source: Shiny Key Realty, LLC #50201900 Report a problem | ||
| 5/17/2019 | Price change | $174,900-5.4%$104/sqft |
Source: Shiny Key Realty, LLC #50201900 Report a problem | ||
| 5/1/2019 | Listed for sale | $184,900$110/sqft |
Source: Shiny Key Realty, LLC #50201900 Report a problem | ||
Public tax history
| Year | Property taxes | Tax assessment |
|---|---|---|
| 2025 | $2,744 +9.8% | $227,600 +50.6% |
| 2024 | $2,498 +2.3% | $151,100 |
| 2023 | $2,442 +1% | $151,100 |
| 2022 | $2,417 -2.8% | $151,100 |
| 2021 | $2,486 -0.4% | $151,100 |
| 2020 | $2,496 +18.8% | $151,100 +26.8% |
| 2019 | $2,102 -4.3% | $119,200 |
| 2018 | $2,196 +0.8% | $119,200 |
| 2017 | $2,179 +0.5% | $119,200 |
| 2016 | $2,167 -2.5% | $119,200 |
| 2015 | $2,223 +0.9% | $119,200 +0.1% |
| 2014 | $2,203 -1.1% | $119,100 |
| 2013 | $2,228 +1% | $119,100 |
| 2012 | $2,206 -0.9% | $119,100 |
| 2011 | $2,227 -2.9% | $119,100 |
| 2010 | $2,293 +4.3% | $119,100 |
| 2009 | $2,199 +3.4% | $119,100 |
| 2008 | $2,126 +2.9% | $119,100 |
| 2007 | $2,065 +4.9% | $119,100 |
| 2006 | $1,968 +0% | $119,100 +33.4% |
| 2005 | $1,967 +4% | $89,300 |
| 2004 | $1,892 +0.2% | $89,300 |
| 2003 | $1,887 | $89,300 |
| 2002 | -- | $89,300 |
| 2001 | -- | $89,300 |
| 2000 | -- | $89,300 |
Find assessor info on the county website
Monthly payment
Est. payment
Payment breakdown
Explore the cost of this home by adjusting the details. Changes won't be saved.Climate risks
Neighborhood: 54914
Similar homes
- $279,9003 bd2 ba2k sqft1343 W Taylor St, Appleton, WI 54914For Sale
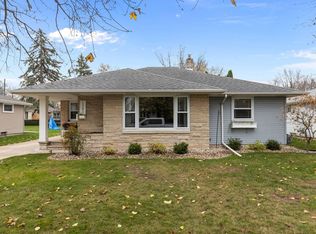 MLS ID #50335451, Amanda M Furman. RANW as distributed by MLS GRID
- $314,9003 bd2 ba1.9k sqft1629 W Grant St, Appleton, WI 54914For Sale
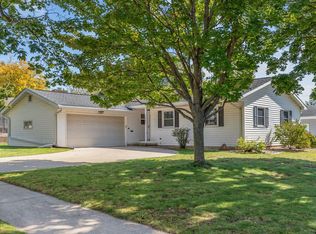 MLS ID #50333555, Sandy D Dwyer. RANW as distributed by MLS GRID
- $299,9003 bd2 ba1.4k sqft1843 Palisades Dr, Appleton, WI 54915For Sale
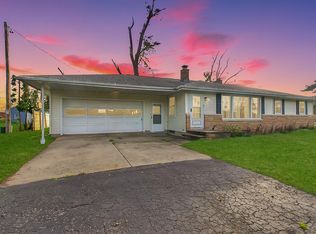 MLS ID #50334690, Deanna L Malcore. RANW as distributed by MLS GRID
- $335,0003 bd2 ba1.7k sqft92 Hillock Ct, Appleton, WI 54914For Sale
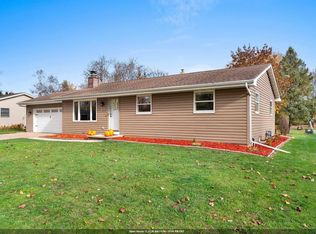 MLS ID #50335376, Brenda A Young. RANW as distributed by MLS GRID
