Cozy evenings, backyard gatherings & room to spread out await in this inviting 4-bedroom Appleton ranch! A sun-filled great room with a brick wood-burning fireplace flows into the dining room. The kitchen shines with quartz countertops, abundant cabinetry & a farmhouse sink. Step from the breakfast area to a patio with a tiki bar & fenced yard—ready for relaxing or entertaining. The spacious primary bedroom offers two closets & access to a walk-through full bath. Two more bedrooms & a second full bath complete the main floor. Downstairs, enjoy a generous family room (recently remodeled) & fourth bedroom, closet with built-ins and egress window to let the light in. Enjoy the 2 1/2 car insulated garage. Conveniently located near schools, parks & shopping. Come see how good home can feel!
Active-no offer
$349,800
2223 N Outagamie St, Appleton, WI 54914
4beds
2,105sqft
Single Family Residence
Built in 1975
8,276 Square Feet Lot
$360,800 Zestimate®
$166/sqft
$-- HOA
What's special
Farmhouse sinkBreakfast areaSun-filled great roomAbundant cabinetryFenced yardCloset with built-insBrick wood-burning fireplace
- 26 days
- 1,500
- 150
Likely to sell faster than
Zillow last checked:
Listing updated:
Listed by:
Helena A Jacyno 920-428-2766,
Coldwell Banker Real Estate Group
Source: RANW as distributed by MLS GRID,MLS#: 50334400
Facts & features
Interior
Bedrooms & bathrooms
- Bedrooms: 4
- Bathrooms: 2
- Full bathrooms: 2
Bedroom 1
- Level: Main
- Dimensions: 15x14
Bedroom 2
- Level: Main
- Dimensions: 15x11
Bedroom 3
- Level: Main
- Dimensions: 11x11
Bedroom 4
- Level: Lower
- Dimensions: 31x12
Dining room
- Level: Main
- Dimensions: 10x9
Family room
- Level: Lower
- Dimensions: 26x15
Formal dining room
- Level: Main
- Dimensions: 11x10
Kitchen
- Level: Main
- Dimensions: 12x10
Living room
- Level: Main
- Dimensions: 21x13
Heating
- Forced Air
Cooling
- Forced Air, Central Air
Appliances
- Included: Dishwasher, Dryer, Range, Refrigerator, Washer
Features
- Pantry
- Basement: Full,Partially Finished,Shower Stall Only,Sump Pump,Partial Fin. Contiguous
- Number of fireplaces: 1
- Fireplace features: One, Wood Burning
Interior area
- Total interior livable area: 2,105 sqft
- Finished area above ground: 1,480
- Finished area below ground: 625
Video & virtual tour
Property
Parking
- Total spaces: 2
- Parking features: Attached, Garage Door Opener
- Attached garage spaces: 2
Accessibility
- Accessibility features: 1st Floor Bedroom, 1st Floor Full Bath
Features
- Patio & porch: Patio
- Fencing: Fenced
Lot
- Size: 8,276 Square Feet
Details
- Parcel number: 315371400
- Zoning: Residential
Construction
Type & style
- Home type: SingleFamily
- Architectural style: Ranch
- Property subtype: Single Family Residence
Materials
- Brick, Vinyl Siding
- Foundation: Poured Concrete
Condition
- New construction: No
- Year built: 1975
Utilities & green energy
- Sewer: Public Sewer
- Water: Public
Community & HOA
Location
- Region: Appleton
Financial & listing details
- Price per square foot: $166/sqft
- Tax assessed value: $295,000
- Annual tax amount: $4,797
- Date on market: 10/15/2026
- Inclusions: Stove, dishwasher, microwave, washer, dryer, old workbench in LL, refrigerator in LL
- Exclusions: Seller's personal property, refrigerator in kitchen, newer workbench, ring doorbell, thermostat, (seller will replace with standard 1), metal shelves
Estimated market value
$360,800
$343,000 - $379,000
$2,494/mo
Price history
| Date | Event | Price |
|---|---|---|
| 10/15/2026 | Listed for sale | $349,800+24.9%$166/sqft |
Source: RANW as distributed by MLS GRID #50334400 Report a problem | ||
| 1/5/2023 | Pending sale | $280,000-5.1%$133/sqft |
Source: RANW as distributed by MLS GRID #50269041 Report a problem | ||
| 1/3/2023 | Sold | $295,000+5.4%$140/sqft |
Source: RANW as distributed by MLS GRID #50269041 Report a problem | ||
| 12/3/2022 | Contingent | $280,000$133/sqft |
Source:  WIREX MLS #50269041 Report a problem | ||
| 12/2/2022 | Listed for sale | $280,000-5.1%$133/sqft |
Source: RANW as distributed by MLS GRID #50269041 Report a problem | ||
| 3/11/2022 | Sold | $295,000+9.3%$140/sqft |
Source: RANW as distributed by MLS GRID #50253012 Report a problem | ||
| 3/11/2022 | Pending sale | $269,900$128/sqft |
Source: RANW as distributed by MLS GRID #50253012 Report a problem | ||
| 1/19/2022 | Listed for sale | $269,900+64.6%$128/sqft |
Source: RANW as distributed by MLS GRID #50253012 Report a problem | ||
| 9/15/2017 | Sold | $164,000+2.6%$78/sqft |
Source: Agent Provided Report a problem | ||
| 8/3/2017 | Listed for sale | $159,900+28.4%$76/sqft |
Source: Keller Williams Fox Cities #50169152 Report a problem | ||
| 9/2/2010 | Sold | $124,500$59/sqft |
Source: Public Record Report a problem | ||
Public tax history
| Year | Property taxes | Tax assessment |
|---|---|---|
| 2025 | $4,578 +6.4% | $295,000 |
| 2024 | $4,301 -4.8% | $295,000 |
| 2023 | $4,516 +6.4% | $295,000 +43.3% |
| 2022 | $4,243 +23.8% | $205,800 +23.6% |
| 2021 | $3,429 +6.4% | $166,500 |
| 2020 | $3,221 +3.2% | $166,500 |
| 2019 | $3,121 +3% | $166,500 +17.7% |
| 2018 | $3,030 +0.5% | $141,500 |
| 2017 | $3,015 +1.8% | $141,500 |
| 2016 | $2,961 -1.6% | $141,500 |
| 2015 | $3,010 +0.9% | $141,500 |
| 2014 | $2,983 +4.4% | $141,500 +4.4% |
| 2013 | $2,858 -0.2% | $135,500 |
| 2012 | $2,863 -1.9% | $135,500 |
| 2011 | $2,917 +0.1% | $135,500 |
| 2010 | $2,913 +4.8% | $135,500 |
| 2009 | $2,780 +1.5% | $135,500 |
| 2008 | $2,740 +0.1% | $135,500 |
| 2007 | $2,737 +1.8% | $135,500 |
| 2006 | $2,688 +8.3% | $135,500 +22.2% |
| 2005 | $2,483 +0.3% | $110,900 |
| 2004 | $2,475 +1.4% | $110,900 |
| 2003 | $2,441 | $110,900 |
| 2002 | -- | $110,900 +21.2% |
| 2001 | -- | $91,500 |
| 2000 | -- | $91,500 |
Find assessor info on the county website
Monthly payment
Est. payment
Payment breakdown
Explore the cost of this home by adjusting the details. Changes won't be saved.Climate risks
Neighborhood: 54914
Similar homes
- $345,0003 bd2 ba1.7k sqft92 Hillock Ct, Appleton, WI 54914For Sale
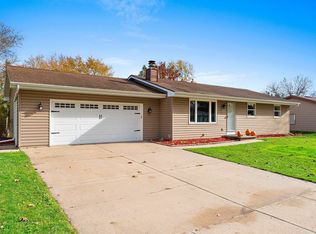 MLS ID #50335376, Brenda A Young. RANW as distributed by MLS GRID
- $279,9003 bd2 ba2k sqft1343 W Taylor St, Appleton, WI 54914For Sale
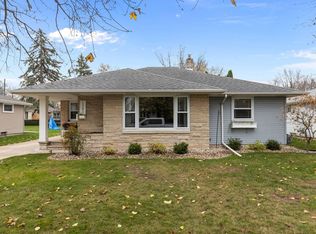 MLS ID #50335451, Amanda M Furman. RANW as distributed by MLS GRID
- $314,9003 bd2 ba1.9k sqft1629 W Grant St, Appleton, WI 54914For Sale
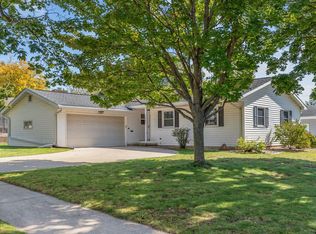 MLS ID #50333555, Sandy D Dwyer. RANW as distributed by MLS GRID
- $370,0003 bd3 ba2k sqft1420 S Riverdale Dr, Appleton, WI 54914For Sale
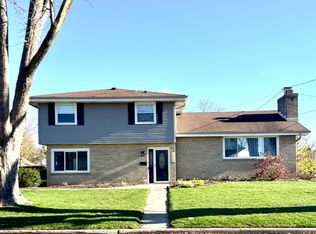 MLS ID #50328905, Kathy M McIntyre. RANW as distributed by MLS GRID
