Welcome to your 3 bed, 2 full bath home that has been preinspected for your peace of mind! This home has so many updates including a remodeled kitchen, cabinets, appliances, and flooring. The main bathroom has been updated with new flooring, vanity, bathtub and surround. The living room is generous sized w new flooring and a beautiful wood burning fireplace to enjoy on those cold winter days! The lower level adds more living space with a spacious family room and another full bathroom! Outside is your nice sized patio and yard. There is even a private neighborhood playground just for this subdivision! ($60 annual fee). Close to so many amenities but tucked away on a quiet court! 48 hours binding acceptance per seller.
Active-offer no bump
Price cut: $10K (11/16)
$335,000
92 Hillock Ct, Appleton, WI 54914
3beds
1,759sqft
Single Family Residence
Built in 1981
10,018 Square Feet Lot
$337,700 Zestimate®
$190/sqft
$5/mo HOA
What's special
Private neighborhood playgroundBeautiful wood burning fireplaceNice sized patioRemodeled kitchen
- 16 days
- 1,433
- 114
Likely to sell faster than
Zillow last checked:
Listing updated:
Listed by:
Brenda A Young OFF-D:920-422-1234,
Expert Real Estate Partners, LLC
Source: RANW as distributed by MLS GRID,MLS#: 50335376
Facts & features
Interior
Bedrooms & bathrooms
- Bedrooms: 3
- Bathrooms: 2
- Full bathrooms: 2
Bedroom 1
- Level: Main
- Dimensions: 12x12
Bedroom 2
- Level: Main
- Dimensions: 12x11
Bedroom 3
- Level: Main
- Dimensions: 11x10
Dining room
- Level: Main
- Dimensions: 9x6
Family room
- Level: Lower
- Dimensions: 32x13
Kitchen
- Level: Main
- Dimensions: 14x9
Living room
- Level: Main
- Dimensions: 18x13
Heating
- Forced Air
Cooling
- Forced Air, Central Air
Appliances
- Included: Dishwasher, Microwave, Range, Refrigerator
Features
- At Least 1 Bathtub, High Speed Internet
- Basement: Finished,Full,Radon Mitigation System
- Number of fireplaces: 1
- Fireplace features: Wood Burning, One
Interior area
- Total interior livable area: 1,759 sqft
- Finished area above ground: 1,176
- Finished area below ground: 583
Property
Parking
- Total spaces: 2
- Parking features: Attached
- Attached garage spaces: 2
Accessibility
- Accessibility features: 1st Floor Bedroom, 1st Floor Full Bath, Level Drive, Level Lot, Low Pile Or No Carpeting
Features
- Patio & porch: Patio
Lot
- Size: 10,018 Square Feet
- Features: Sidewalk
Details
- Parcel number: 315463000
- Zoning: Residential
Construction
Type & style
- Home type: SingleFamily
- Architectural style: Ranch
- Property subtype: Single Family Residence
Materials
- Vinyl Siding
- Foundation: Poured Concrete
Condition
- New construction: No
- Year built: 1981
Utilities & green energy
- Sewer: Public Sewer
- Water: Public
Community & HOA
HOA
- Has HOA: Yes
- HOA fee: $60 annually
Location
- Region: Appleton
Financial & listing details
- Price per square foot: $190/sqft
- Tax assessed value: $237,800
- Annual tax amount: $3,647
- Date on market: 11/5/2026
- Inclusions: Refrigerator, Oven/range, Microwave, Dishwasher, Shelves in garage and closets, Kitchen curtains, Clothes line and pole.
- Exclusions: Washer, Dryer, Freezer, All TV brackets, Lower level shelves in laundry room and utility room, bike hooks, garden planters.
Estimated market value
$337,700
$321,000 - $355,000
$1,747/mo
Price history
| Date | Event | Price |
|---|---|---|
| 11/20/2026 | Contingent | $335,000$190/sqft |
Source:  WIREX MLS #50335376 Report a problem | ||
| 11/16/2026 | Price change | $335,000-2.9%$190/sqft |
Source: RANW as distributed by MLS GRID #50335376 Report a problem | ||
| 11/5/2026 | Listed for sale | $345,000+137.1%$196/sqft |
Source: RANW as distributed by MLS GRID #50335376 Report a problem | ||
| 8/7/2015 | Sold | $145,500+0.4%$83/sqft |
Source: RANW as distributed by MLS GRID #50121636 Report a problem | ||
| 5/27/2015 | Listed for sale | $144,900$82/sqft |
Source: Coldwell Banker The Real Estate Group, Inc. #50121636 Report a problem | ||
Public tax history
| Year | Property taxes | Tax assessment |
|---|---|---|
| 2025 | $3,648 +6.6% | $237,800 |
| 2024 | $3,422 -4.6% | $237,800 |
| 2023 | $3,587 +4.1% | $237,800 +40.5% |
| 2022 | $3,445 -1.2% | $169,300 |
| 2021 | $3,487 +6.4% | $169,300 |
| 2020 | $3,279 +3.2% | $169,300 |
| 2019 | $3,178 +17.3% | $169,300 +32.8% |
| 2018 | $2,709 +0.3% | $127,500 |
| 2017 | $2,701 +1.9% | $127,500 |
| 2016 | $2,651 -1.7% | $127,500 |
| 2015 | $2,696 +0.9% | $127,500 |
| 2014 | $2,672 -3.8% | $127,500 -3.3% |
| 2013 | $2,777 -0.2% | $131,900 |
| 2012 | $2,783 -1.9% | $131,900 |
| 2011 | $2,836 +0.1% | $131,900 |
| 2010 | $2,832 +1% | $131,900 -3.4% |
| 2009 | $2,804 +1.5% | $136,600 |
| 2008 | $2,763 +0.1% | $136,600 |
| 2007 | $2,760 +1.8% | $136,600 |
| 2006 | $2,710 +2.8% | $136,600 +16.3% |
| 2005 | $2,635 +0.3% | $117,500 |
| 2004 | $2,627 +1.4% | $117,500 |
| 2003 | $2,591 | $117,500 |
| 2002 | -- | $117,500 +26.3% |
| 2001 | -- | $93,000 |
| 2000 | -- | $93,000 |
Find assessor info on the county website
Monthly payment
Est. payment
Payment breakdown
Explore the cost of this home by adjusting the details. Changes won't be saved.Climate risks
Neighborhood: 54914
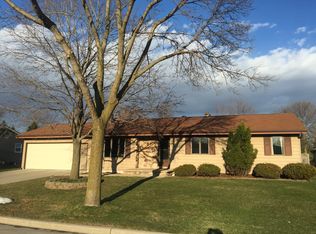

Similar homes
- $324,9003 bd2 ba1.5k sqft2443 N Lynndale Dr, Appleton, WI 54914For Sale
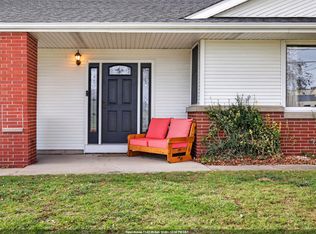 MLS ID #50335596, Kelly L Davies. RANW as distributed by MLS GRID
- $344,8004 bd2 ba2.1k sqft2223 N Outagamie St, Appleton, WI 54914For Sale
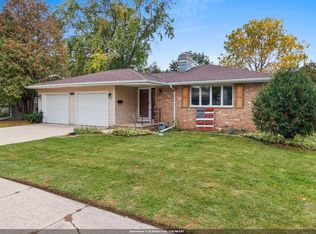 MLS ID #50334400, Helena A Jacyno. RANW as distributed by MLS GRID
- $314,9003 bd2 ba1.9k sqft1629 W Grant St, Appleton, WI 54914For Sale
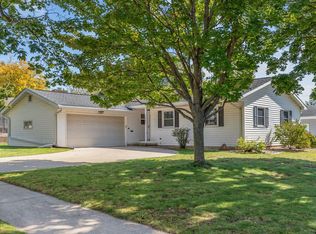 MLS ID #50333555, Sandy D Dwyer. RANW as distributed by MLS GRID
- $405,0003 bd2 ba2k sqft1408 W Seneca Dr, Appleton, WI 54914For Sale
 MLS ID #50333562, Kelly L Davies. RANW as distributed by MLS GRID
